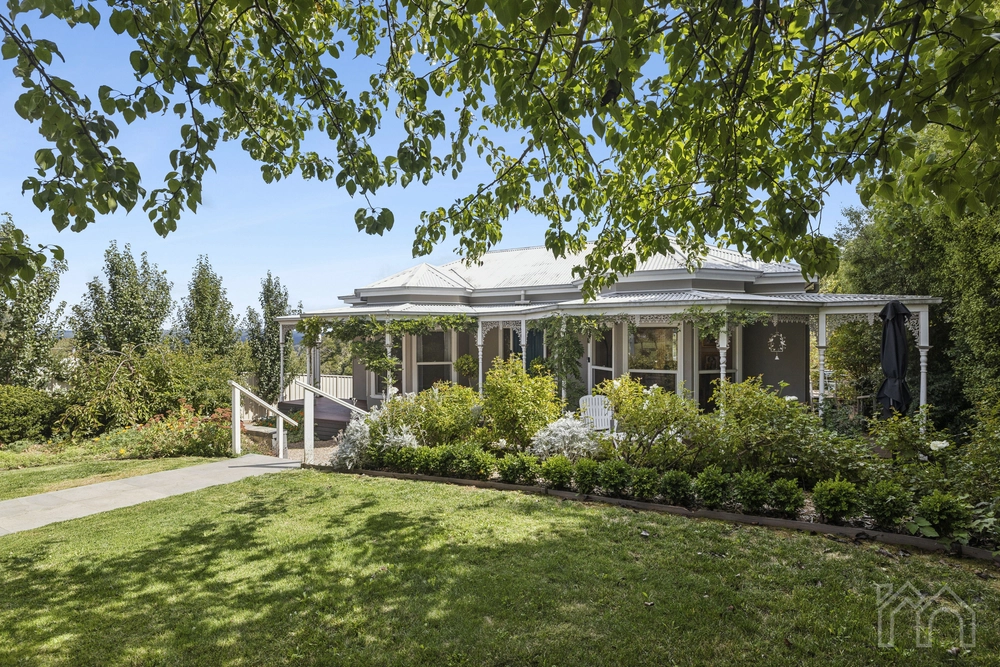
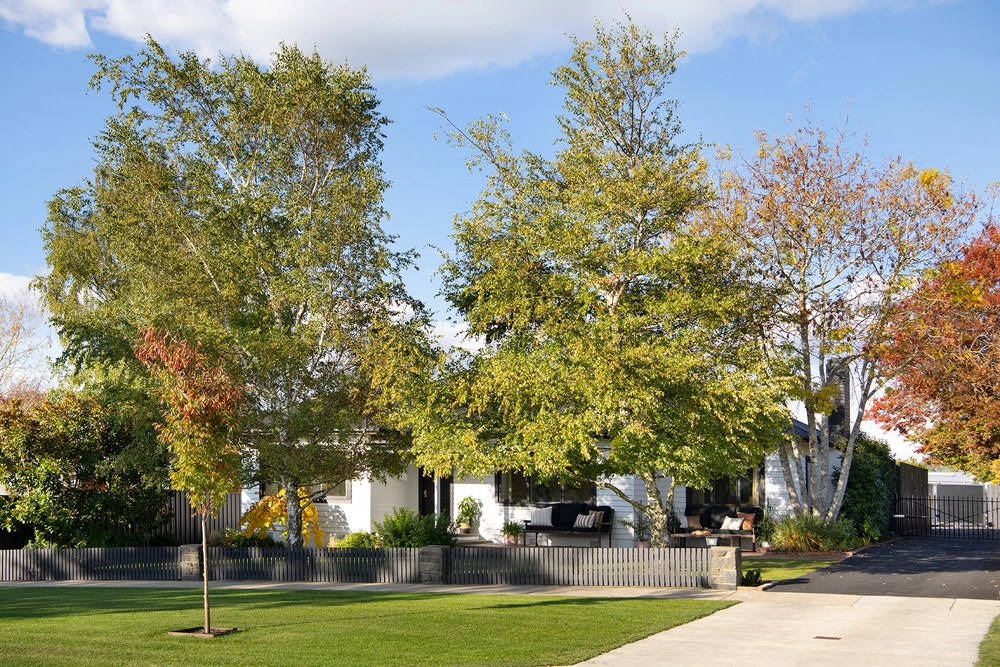
Wake to the township spread out below you, framed by Oaks and Maples that turn gold and crimson every autumn. This elevated Daylesford home sits on a generous 1,325m² block, with open views, a heated north-facing pool and an easy 10-minute walk to the town's cafés, restaurants and lake.
The heart of the home is the formal lounge, where a five-metre picture window brings the landscape inside. In winter, light the wood-fire and watch the weather roll across the hills. Year-round, ducted heating and cooling keep things comfortable, while north-east glazing floods the home with light and passive solar warmth.
The contemporary kitchen with breakfast bar sits at the centre of it all, so the cook is never left out of the conversation.
There are three bedrooms, including a private main suite with walk-through robe and spacious ensuite. Two further bedrooms with built-in robes share a beautifully appointed central bathroom.
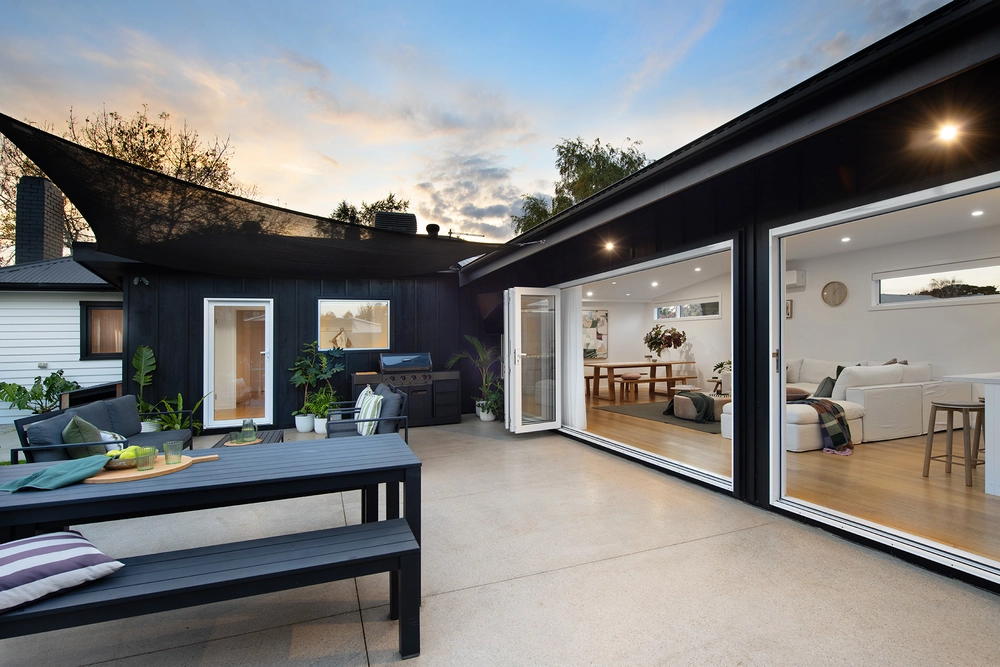
Outside, the established gardens are fully reticulated and easy to maintain, so you spend your time enjoying them rather than working in them. Slip into the heated, north-facing pool well beyond summer, share a long lunch on the kitchen terrace, retreat to the covered garden deck, or gather around the firepit beneath the old Apple tree. The gently sloping lawn is made for kids, dogs or a quiet glass of wine.
Whether you're downsizing without compromise, raising a young family, or escaping Melbourne for weekends that feel like a holiday, this is Daylesford living at its best.
** We have obtained all information in this document from sources we believe to be reliable, however, we cannot guarantee its accuracy. Prospective purchasers are advised to carry out their own investigations.


 3 bed
 2 bath
 2 car