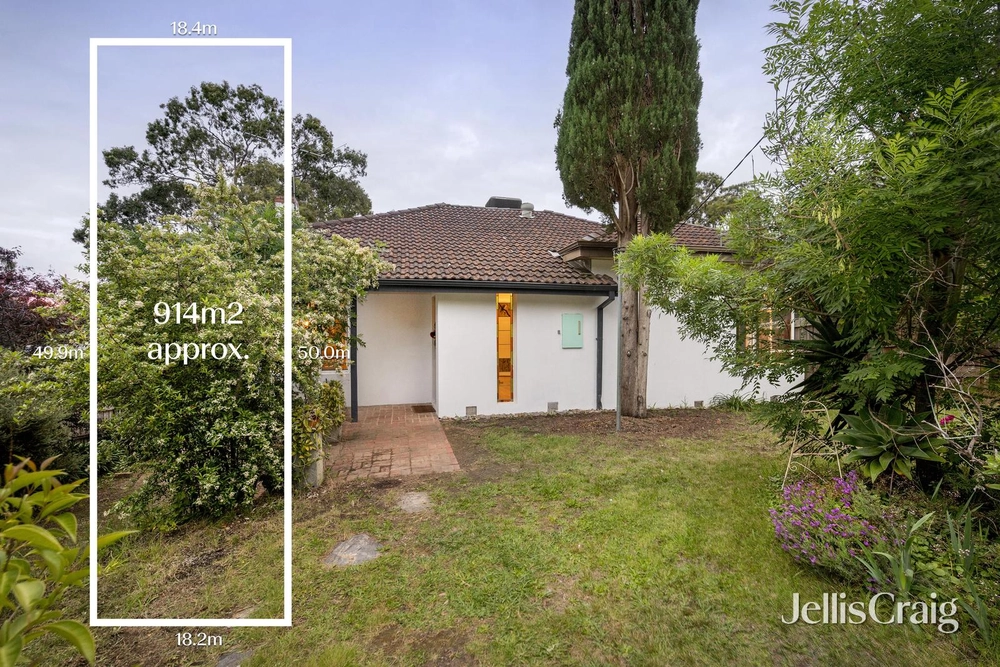
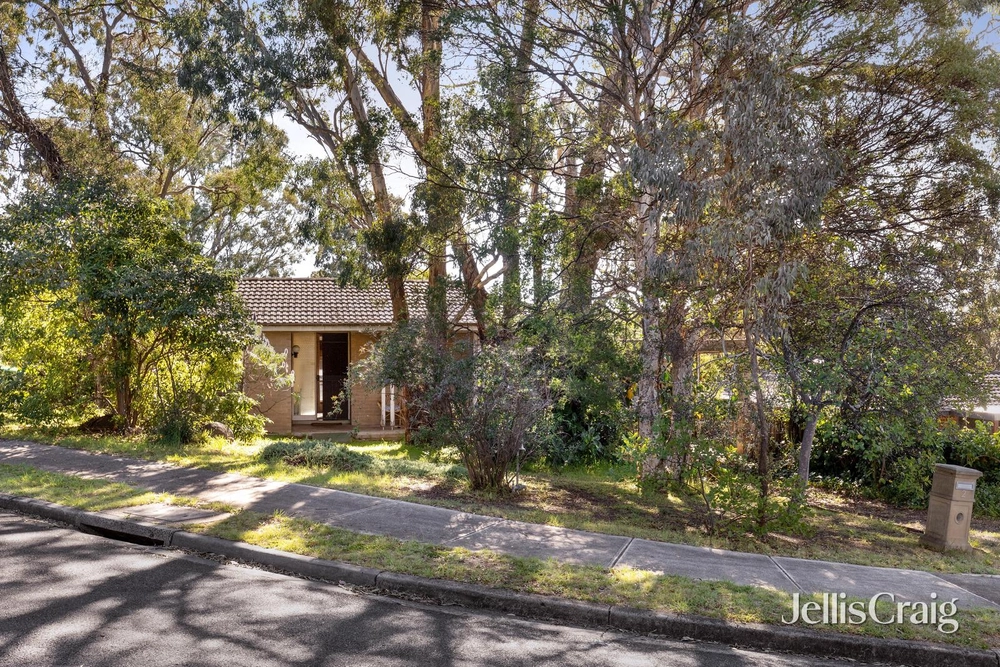
Jellis Craig. Presenting a rare growth opportunity in an exceptional location, this classic weatherboard character home is positioned on an expansive 1009sqm block, offering an array of thrilling future possibilities – including taking advantage of current approved plans and permits for three quality townhouses.
With a generous zoned floorplan ideal for growing families, renovations would complement the elegant original period details to create an enviable period showpiece. Alternatively, the rare block size promises an exciting opportunity for those looking to subdivide or develop as a multi-dwelling site with endorsed plans.
Set just a short stroll from buses and lush Plenty River Trail bushland, the site is also just moments from Montmorency Station, Montmorency Secondary College, Lower Plenty Primary School, leafy Montmorency Park, and both Were Street and Greensborough shopping precincts.
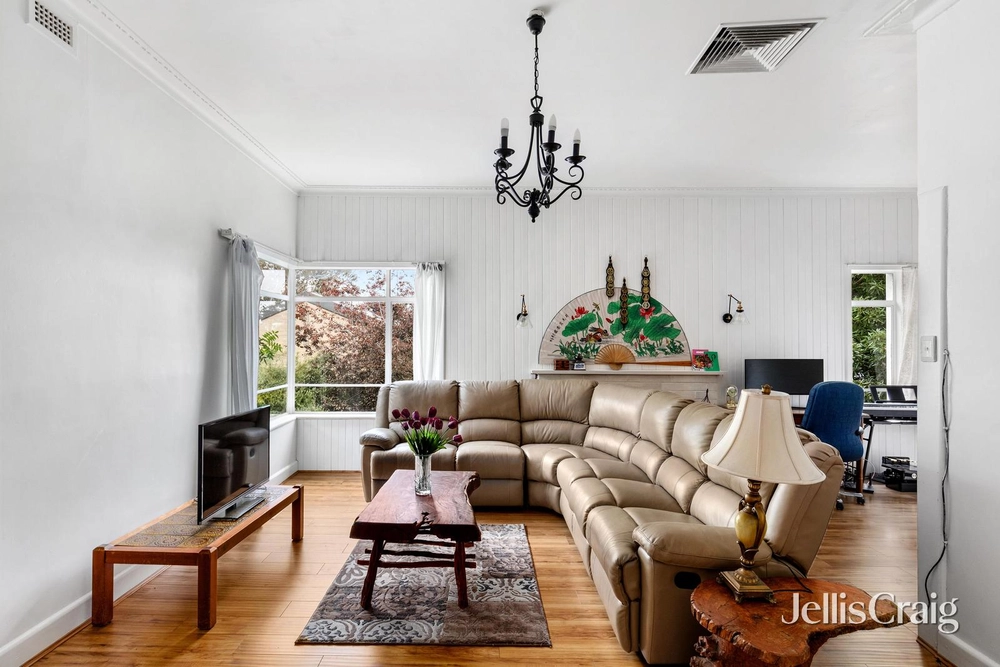
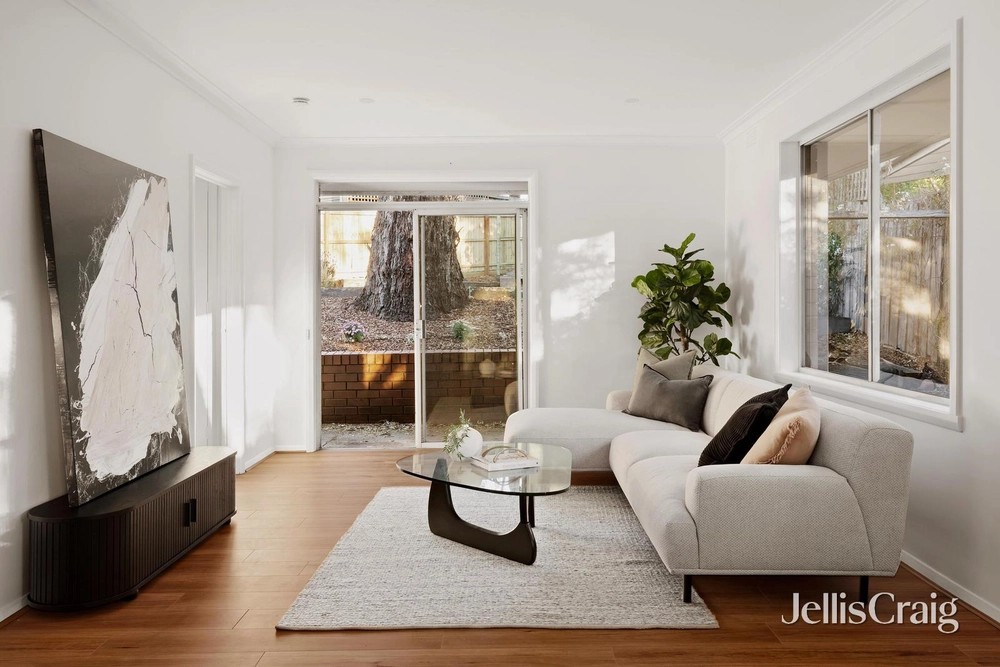
Showcasing lofty high ceilings complemented by elegant original period details including ornate cornices, ceiling moulding and picture rails, the existing home boasts an expansive layout encompassing distinct separate living areas. Formal living and dining rooms are set at the entry, while the rear opens to a generous family room. A casual dining area is set alongside a large kitchen with gas cooktop, dishwasher and breakfast bar. Offering five bedrooms and two full bathrooms – including a renovated skylit central bathroom – the home presents strong scope for further updates and enhancements if desired. The property also includes an additional guest W/C, a full laundry, an undercover rear patio, an oversized back garden, a substantial double lock-up garage plus workshop, and ample additional gated off-street parking.
The approved plans and permits for three townhouses offer an enticing opportunity for those looking to redevelop, with sought-after layouts ideal for a vast portion of buyers from downsizers to family home buyers. Architectural plans encompass three sizeable townhouse residences, with each home featuring coveted north-facing rear deckings, double lock-up garages, spacious open plan design, ground floor master bedrooms with WIR and ensuite, and upper levels comprising large rumpus / two additional robed bedrooms / central bathroom / study.


 5 bed
 2 bath
 2 car