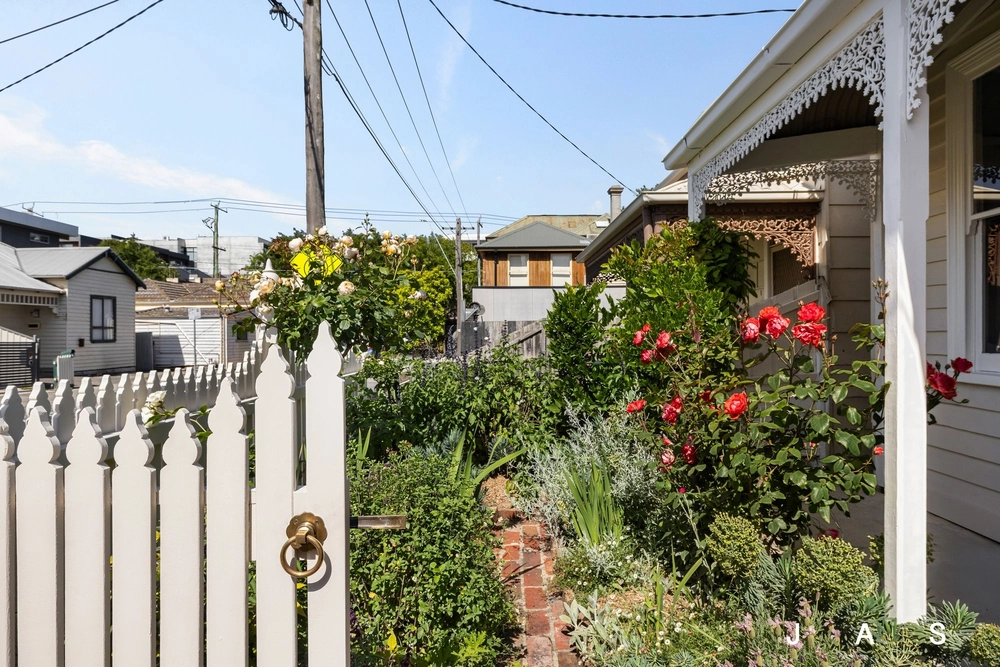
A blank corner canvas amid a thriving Footscray neighbourhood, this endearing Edwardian offers options to lightly refresh and capitalise on thriving rents, reimagine and enliven existing character, or start anew with one or more cutting-edge residences (STCA).
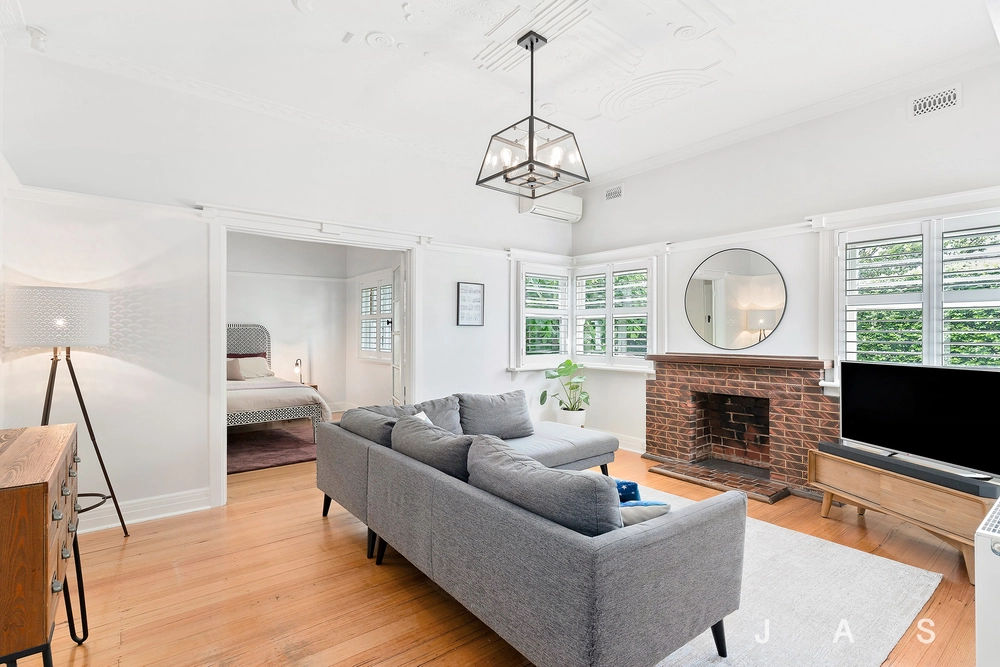
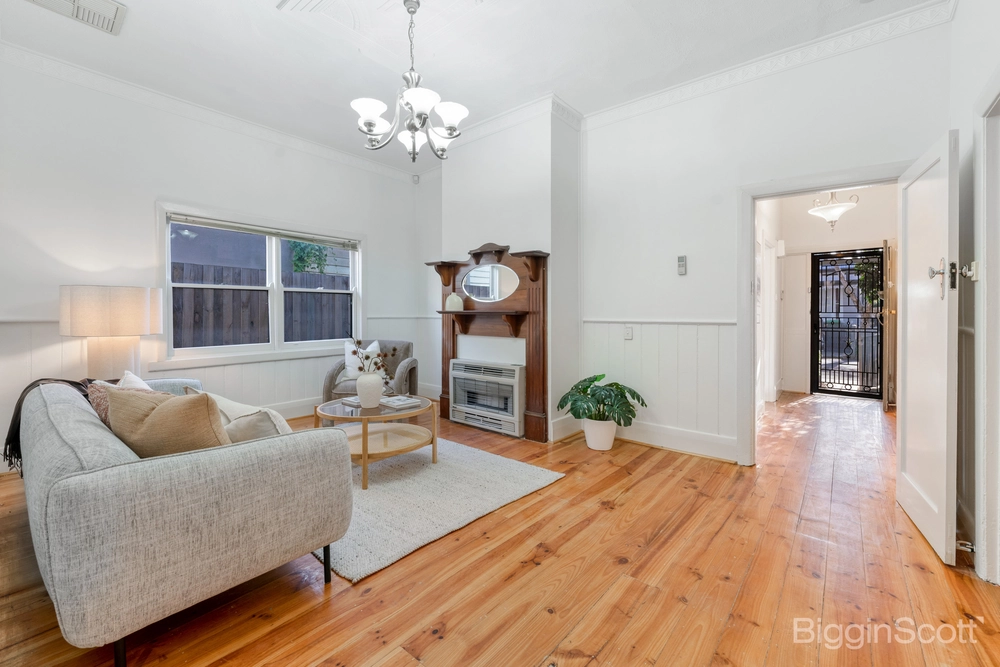
Endlessly charismatic across two frontages, an alluring façade reveals a warm and welcoming interior, with soaring, intricate ceilings serving as a nod to the home’s period roots. Promoting generous proportions and passive light throughout, a smart plan sees two spacious bedrooms served by a tidy central bathroom, with substantial living and dining areas catered for by a storage-rich kitchen with gas cooktop, oven, and grill. Showcasing the parcel’s impressive dimensions, a considerable backyard offers plentiful space for a first-rate entertainer’s setting, multi-vehicle garage, or additional residence facing Liverpool Street, while highlights to the home include a fireplace to living, second WC at rear, and full-size laundry with direct outdoor access.
Presenting a suite of stirring possibilities without any heritage overlay, it’s mere steps from city and central Footscray-bound buses and trains, Victoria University, flourishing West Footscray shops and eateries, a variety of parks, and the historic Whitten Oval, with zoned St John’s Primary, Footscray West Primary, and Footscray High all nearby.


 2 bed
 1 bath
 1 car