Auction Live Streaming via GAVL.
Jellis Craig clients have the opportunity to watch live property auctions.
Register through www.gavl.com.au and follow the property link: https://x5u9a.app.goo.gl/ykoQu
Please download the free GAVL app.
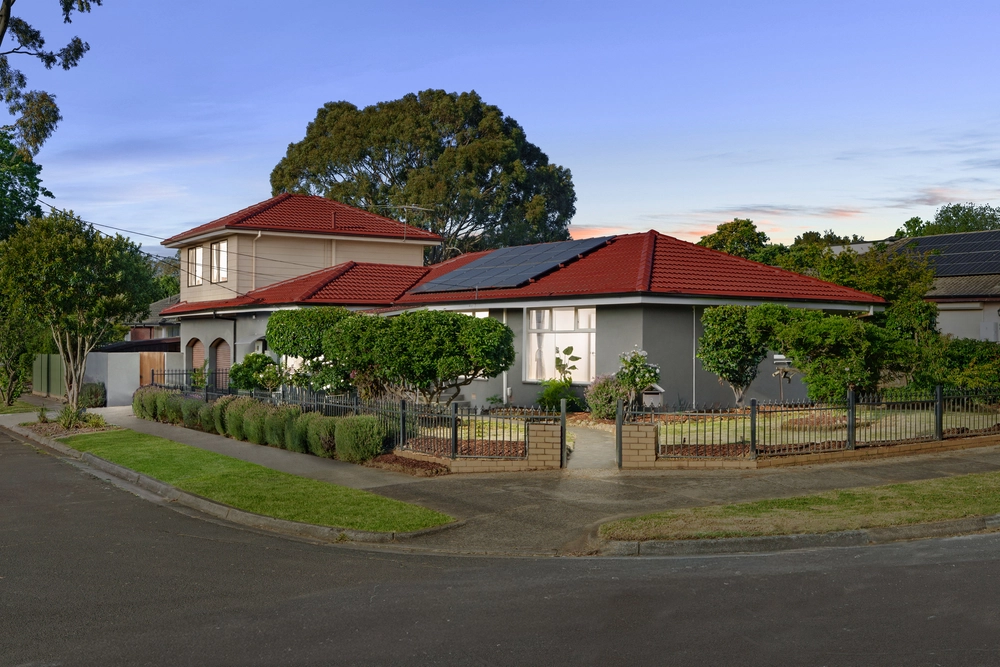
Showcasing exquisite mid century design with a sympathetic extension, and boasting a self-contained unit with an ensuite bedroom / living area / second kitchen, this enchanting c.1959 home offers lush native garden views from each room. Bathed in abundant natural light and including ample space for growing families, the home is poised within a highly sought-after leafy neighbourhood amidst an array of quality parks, playgrounds, schools and cafés.
Positioned just a short 500m stroll from Mount Pleasant Road Primary School, Café Blanc and local shops, and within easy walking distance of Dagola Reserve Playground, Wren Close Playground, buses and Brentford Square Shopping Centre, the home is also moments from Forest Hill Chase, Blackburn Lake Sanctuary, Nunawading Station and Emmaus College, and enjoys rare dual zoning for both the acclaimed Vermont Secondary College and Forest Hill Secondary College.
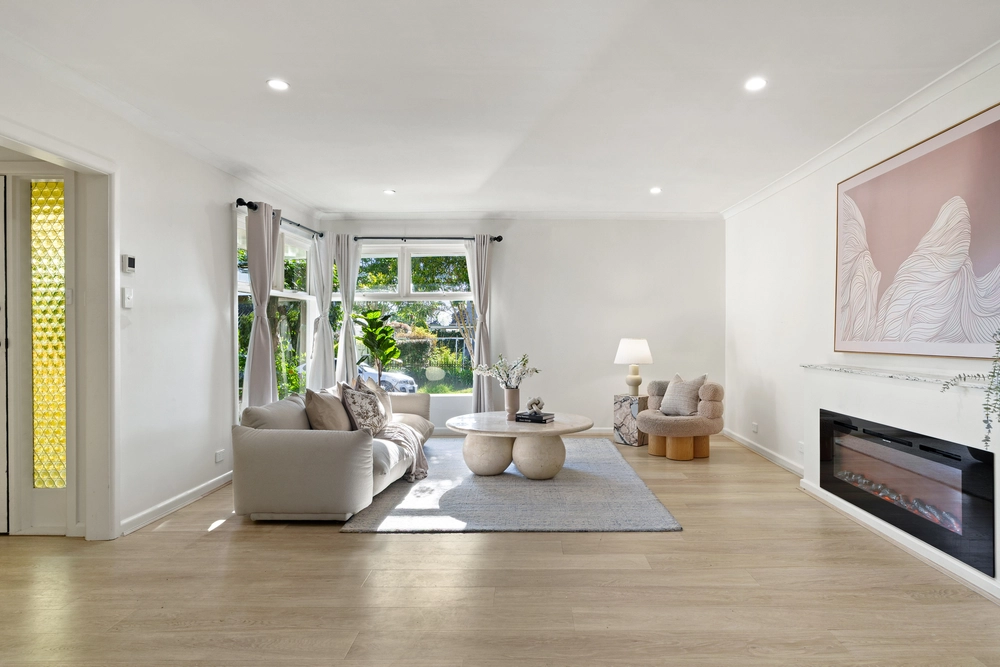
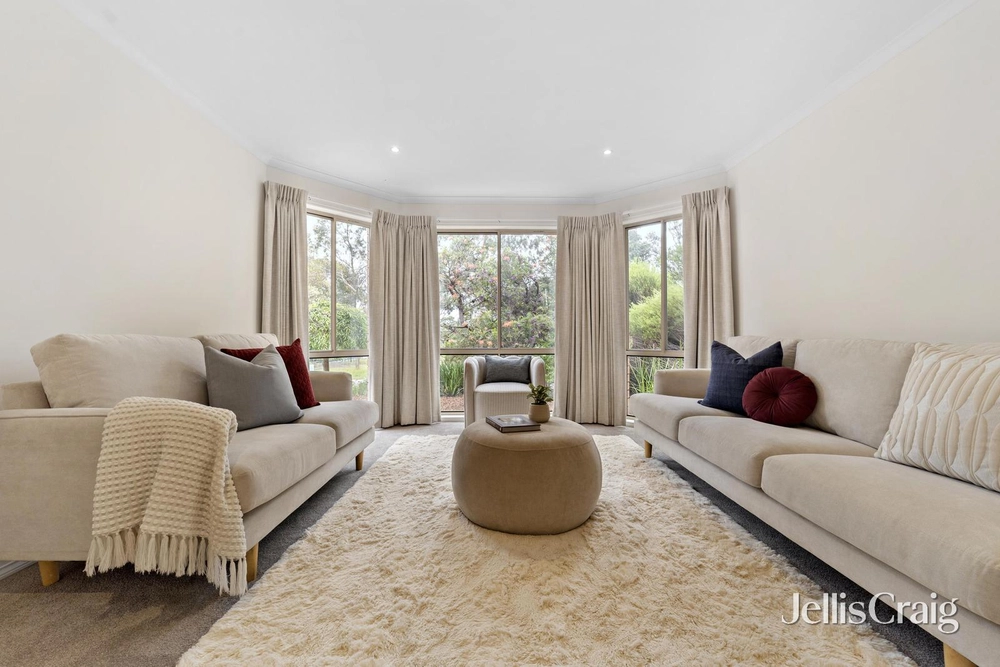
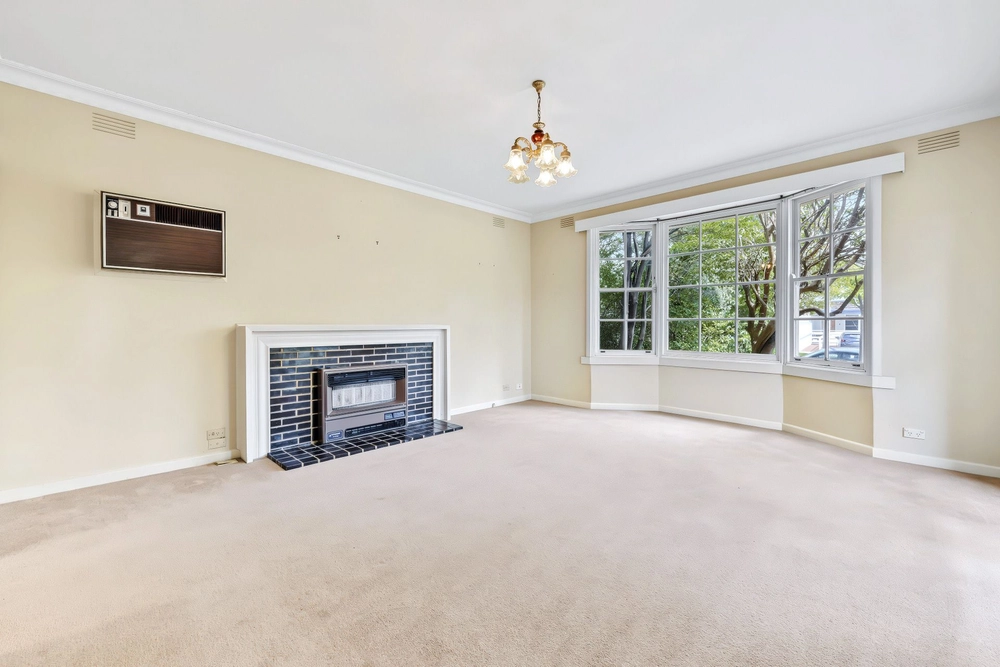
Framed by verdant established gardens, the home features a generous living and dining room with an open fireplace, with full-height picture windows overlooking a magnificent golden elm tree. A separate dining area / living space / study offers superb flexibility for growing families, and is positioned alongside a light-filled kitchen with a full pantry and a freestanding electric oven and stove.
A generous semi-undercover paved terrace is bordered by landscaped native gardens, ideal for relaxed alfresco dining. The secure backyard also includes further low maintenance garden beds at the rear, with ample private space for children’s play. A substantial powered skylit studio is ideal for use as a work from home space, a gym, a workshop, or a rumpus living area.
The main master bedroom is equipped with built-in wardrobes, and is set alongside three additional bedrooms and an airy skylit bathroom with a separate powder room.
Thoughtfully conceived for harmonious multi-generational living, the home also comprises an entirely self-contained apartment with a substantial living space, a full second kitchen, a bedroom with built-in wardrobes, and a bright modern ensuite with laundry space.
Featuring split system air conditioning and heating, an open fireplace, timber floors and newly laid plush carpeting, excellent inbuilt storage, lofty pitched ceilings, and a full laundry with direct outdoor access, the home’s extension was completed by the original owner builder, enhanced by more recent contemporary updates. The home also includes a double carport, plus space for additional off-street parking.


 5 bed
 2 bath
 2 car