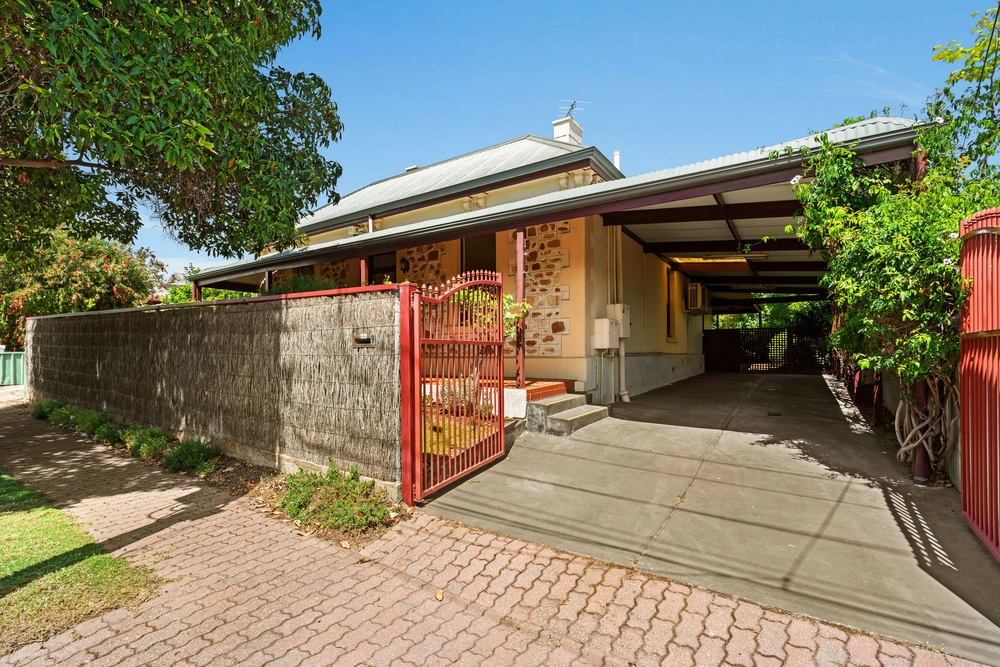
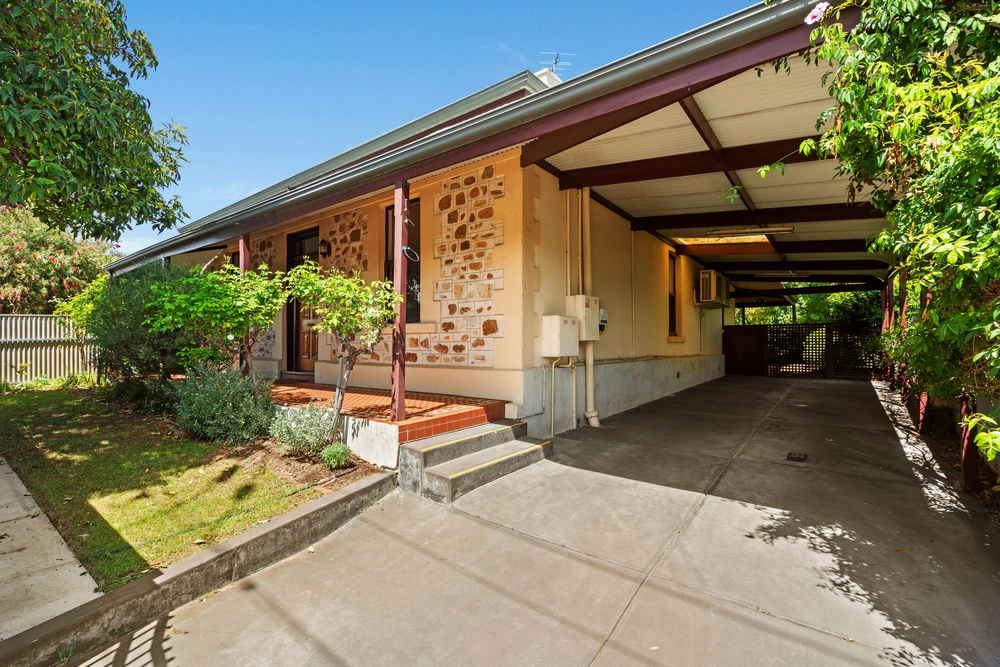
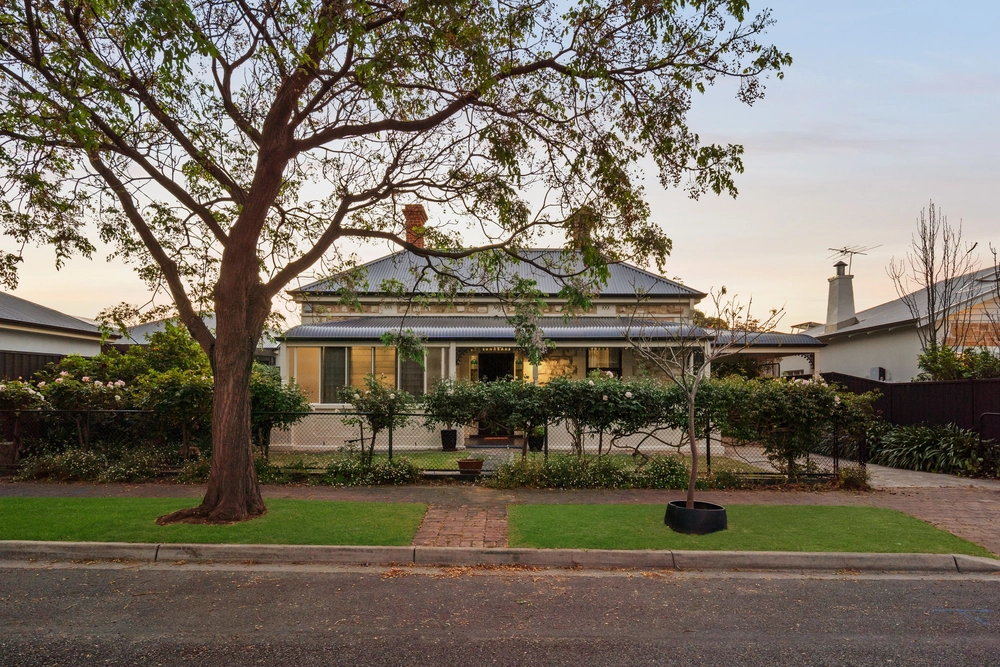
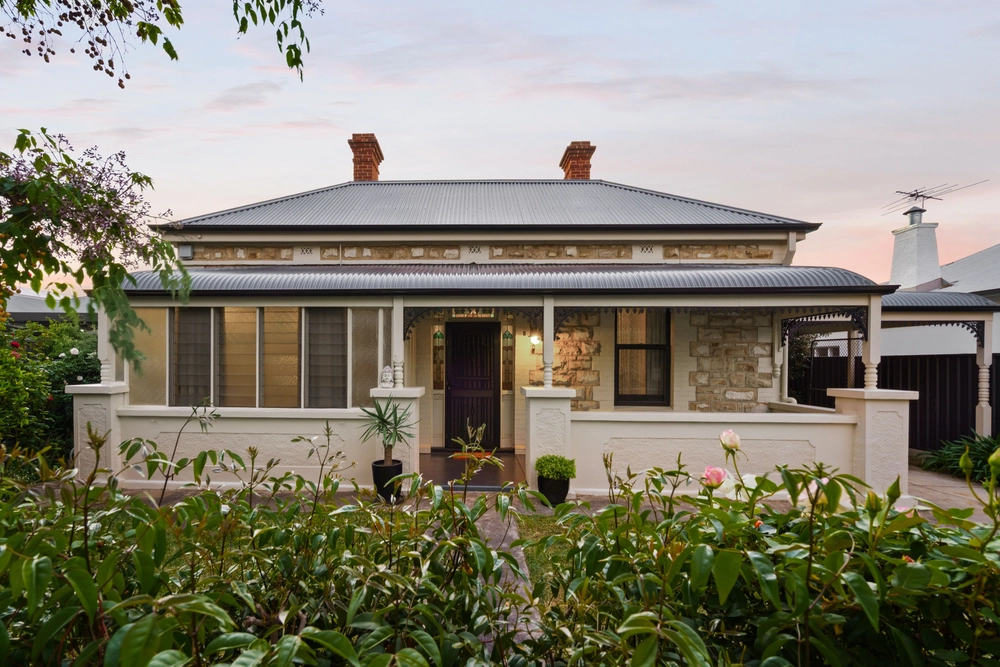
What's bound to impress in Prospect is a beautifully extended sandstone villa on Vine; what will astound, is a 4-bedroom entertainer with a rear studio, a lofty mezzanine, a wander to Prospect Primary School, and barely 500m to brunch…
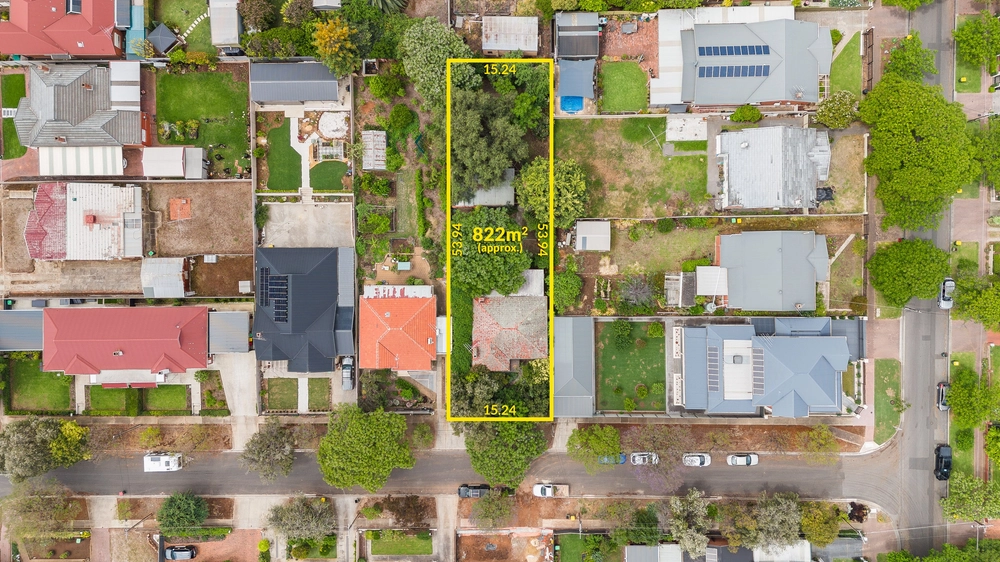
Set on a fully fenced and private 659m2 corner block, every inch is designed for minimal upkeep, maximum living.
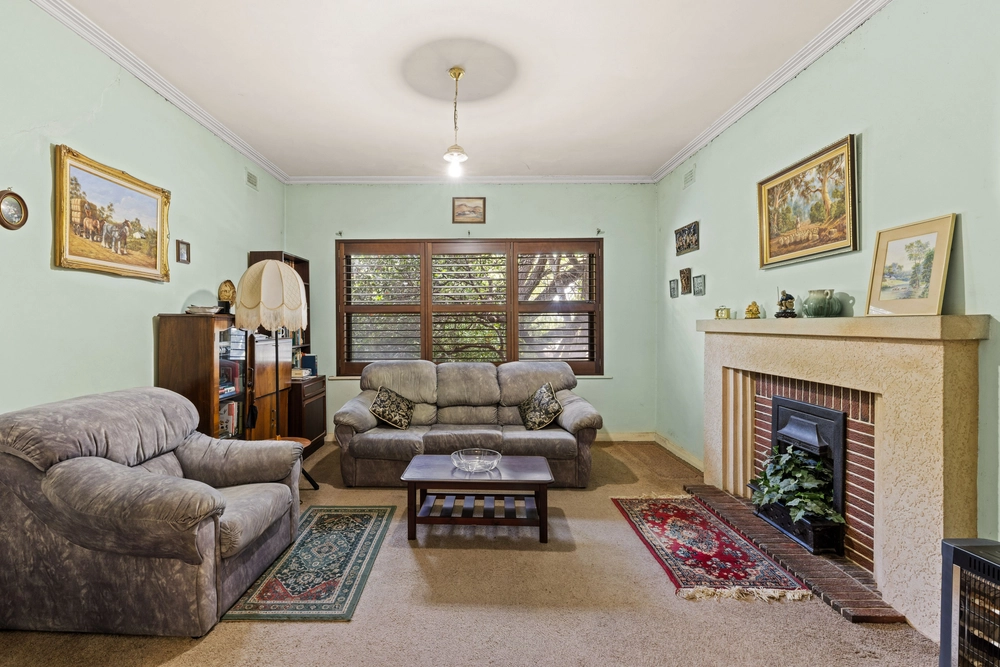
From its newly tiled portico, freshly painted fretwork, and soothing interior tones enhancing its polished timber floors, leadlight, and period arches, the front 4 rooms amount to 2 substantial robed bedrooms opposite interconnecting formal living and dining joined by decorative arches and fireplaces.
It starts gracefully. Then, it stretches and soars to open plan living rising to the magnificent mezzanine, and more lifelong gifts of family flexibility.
Headlining the open plan zone, the modern kitchen gleams in monochromatic schemes, offers a Miele 5-burner gas stove, semi-integrated dishwasher, display joinery, an appliance nook, and a sizeable cellar below.
Bathed in light beneath those epic 5.4m (approx.) ceilings, the cavernous family zone's cosy combustion fire also directs heat up to the mezzanine, primed to optimize its plush wingspan as a study, library, even a meditative yoga escape with views.
Outside, an intimate gabled alfresco embarks on a verandah wrap to where larger crowds can dine anytime edged by a lawn-free landscape; the almost Zen-like backyard imagining firepit vibes beside the rear lined rumpus/studio - yet another retreat to indulge in, full of inbuilt storage and separate, side gate access.
Off the alfresco, your domain – the master suite – issues calming indoor/outdoor flow, a walk-in robe and a contemporary ensuite; the main family bathroom mirroring its style, adding a separate vanity, and a shower room with a WC and corner spa.
In a tree-lined stroll to the coveted Prospect strip for cafes, restaurants and cinemas, an about-turn to Churchill Road holds equal allure for the serial shopper … Vine excels in every way.
Brace yourself:
- Renovated & extended c1910 sandstone villa
- Fully fenced 659m2 corner allotment
- Grand period features
- All new tiled portico, repainted fretwork & gutters
- Lofty mezzanine
- Detached studio/office
- BIRs & fireplaces to bedrooms 2 & 3
- Master with WIR, ensuite & alfresco access
- Bedroom 4 with under stairs WIR
- Luxe bathroom with separate powder/vanity & spa
- Cellar
- Garage access via Braund Road
- Ducted R/C A/C & combustion fire
- Rainwater tank plumbed to house
- Trap door access to roof storage space above laundry
- Zoning to Adelaide & Adelaide Botanic H.S.
And more…
Specifications:
CT / 5586/863
Council / City of Prospect
Zoning / EN
Built / 1910
Land / 659m2
Frontage / 15.24m
Estimated rental assessment / $850 to $900 per week (written rental assessment can be provided upon request)
Nearby Schools / Prospect P.S, Bowden Brompton Community School, Bowden Brompton CS Torrens Road Campus, Adelaide Botanic H.S, Adelaide H.S, Adelaide Secondary School of English
All information provided has been obtained from sources we believe to be accurate, however, we cannot guarantee the information is accurate and we accept no liability for any errors or omissions (including but not limited to a property's land size, floor plans and size, building age and condition). Interested parties should make their own enquiries and obtain their own legal and financial advice. Should this property be scheduled for auction, the Vendor's Statement may be inspected at any Harris Real Estate office for 3 consecutive business days immediately preceding the auction and at the auction for 30 minutes before it starts. RLA | 226409


 4 bed
 2 bath
 2 car