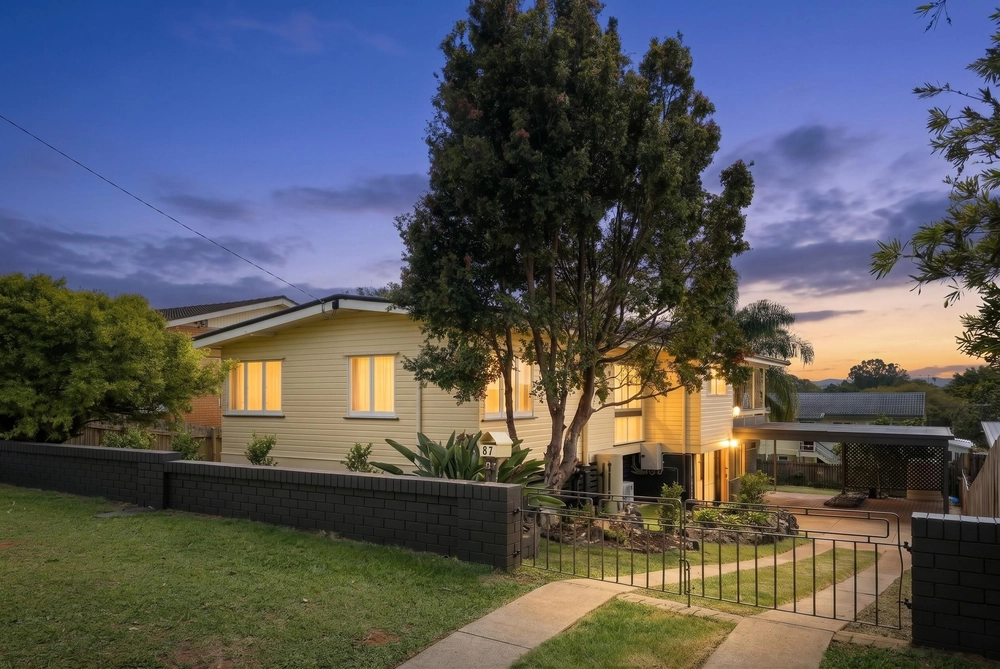
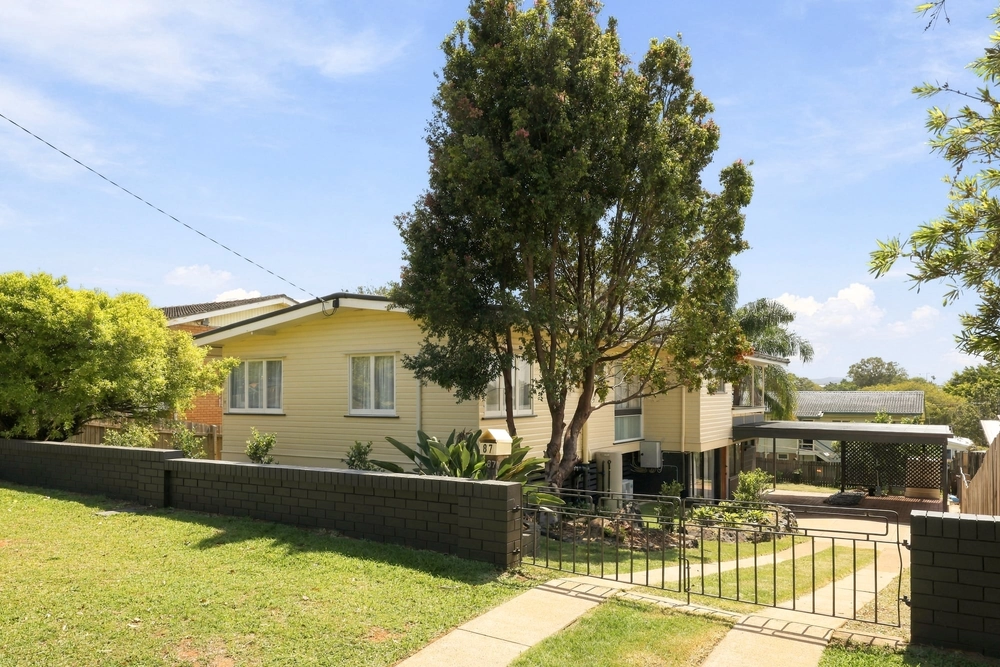
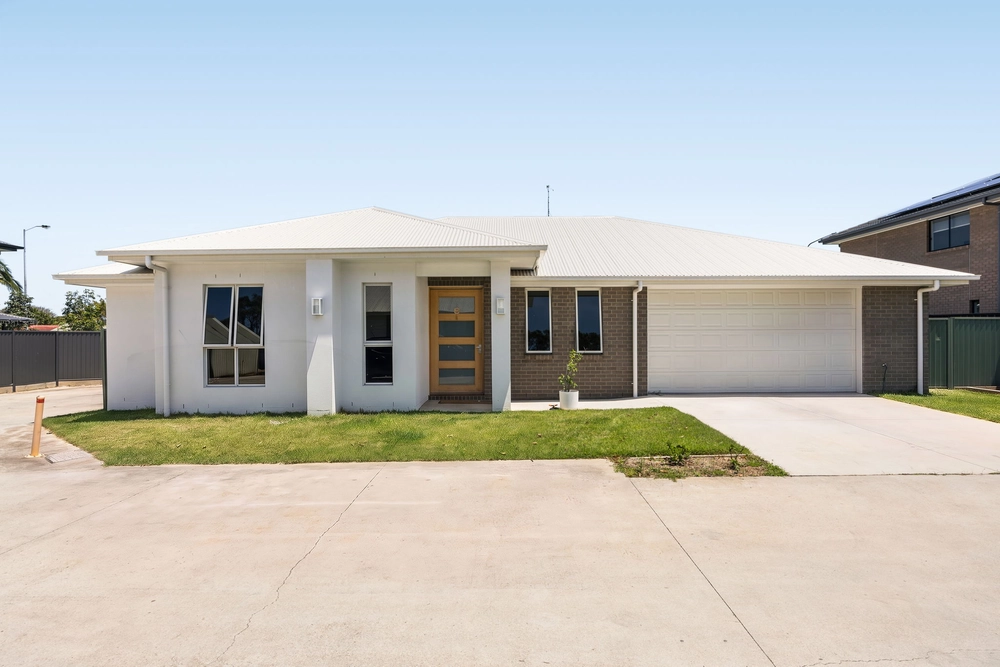
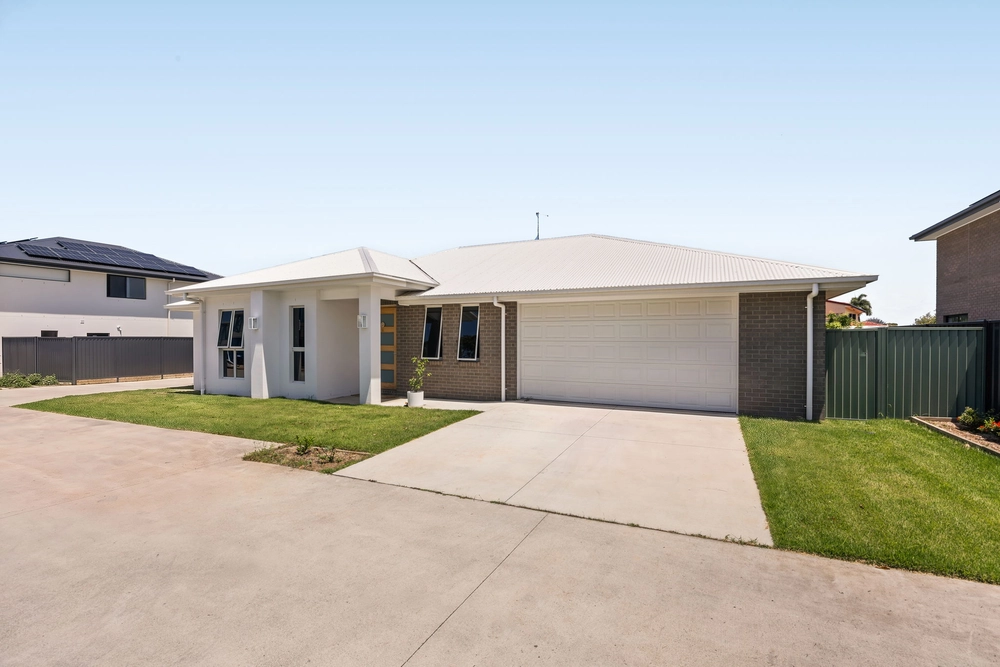
What an absolute pearler to make immediate cash or simply landbank for the future. Positioned seconds from shops, train services, schools and more in the "Asp-mere" side of Zillmere this mammoth block and even bigger opportunity will not last long.
- Gargantuan 1,263sqm block with DA for subdivision
- Huge under house storage
- Walking distance to schools, shops and parks
- VJ Panelling and pressed ceilings throughout
- Public transport (bus or train) close by
- Rich timber flooring throughout
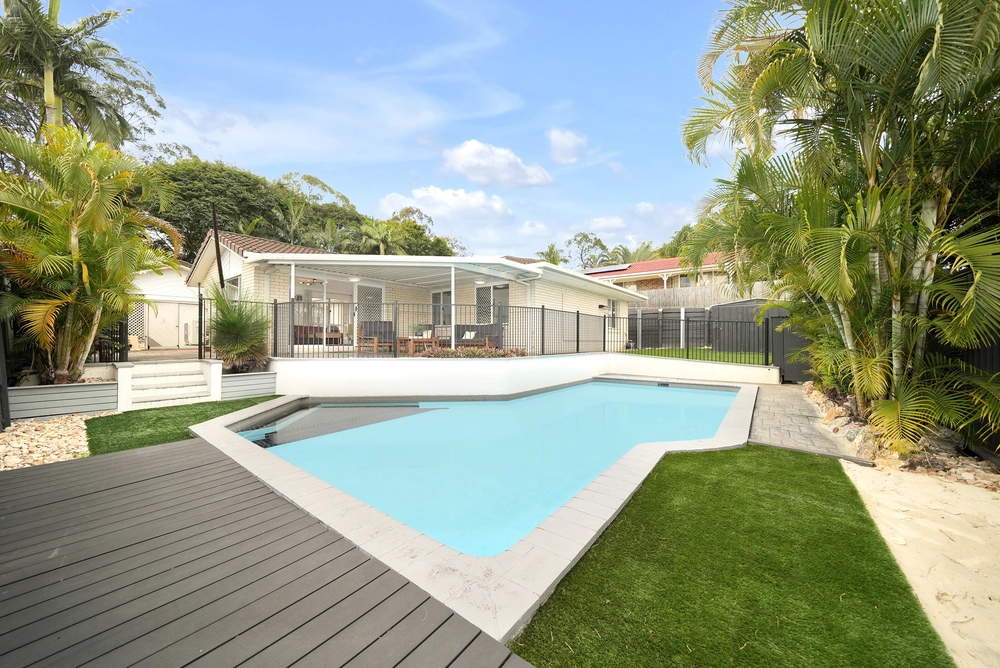
- Newly resurfaced salt water pool
- Recently updated kitchen
- Council rates $501.45pq approx.
- 5 character-filled bedrooms:
> The master bedroom located at the front of the home features rich timber flooring, bay window, LG wall mounted air-conditioning, large built-in robe, extra-high pressed ceiling, ornate cornicing, VJ panelling, pendant lighting and curtains.
> Bedroom 2 features extra-high pressed ceiling, ornate cornicing, casement windows, VJ panelling, picture railing, dado railing and pendant lighting.
> Bedroom 3 features rich timber flooring, casement windows, standard lighting, ornate cornicing, shelving and curtains.
> Bedrooms 4 & 5 feature rich timber flooring, standard lighting, casement windows, ornate cornicing and curtains.
- Bathroom:
> The bathroom features a shower over bath, awning window, single basin vanity with storage underneath, wall mounted mirror, tile flooring, VJ panelling, picture railing, standard lighting, exhaust fan and toilet.
> Additional toilet located adjacent to kitchen.
- Recently renovated kitchen with:
> Laminate benchtop with built-in breakfast bar
> Laminate cabinetry
> Beko upright electric cooktop and oven
> Stainless-steel rangehood
> Dishlex stainless-steel dishwasher
> Deep single basin stainless-steel sink
> Tiled splashback
> Combination of internal pine cladding and VJ panelling
> Prime position overlooking the living and dining spaces
> Oyster and wall mounted lighting
> Lino flooring
> Casement windows
- A multitude of living spaces:
> The living room located towards the front of the home boasts an extra-high pressed ceiling that adds to the expansive nature of the home, featuring rich timber flooring, picture railing, ornate cornicing pendant lighting and timber fretwork.
> The lounge room located adjacent to the living room area features extra-high pressed ceiling, ornate cornicing, picture railing, timber fretwork, rich timber flooring and pendant lighting.
> The dining room located adjacent to the kitchen features vinyl flooring, internal pine cladding, casement windows, fluorescent lighting and French door leading to the rear deck.
> The sunroom located at the entrance of the home offers timber flooring, VJ panelling, dado railing, standard lighting, louvre windows and French doors to the living room.
> Outdoor entertaining will be a breeze thanks to the rear deck giving you views over the yard and pool area, making it the perfect space to relax with family and friends.
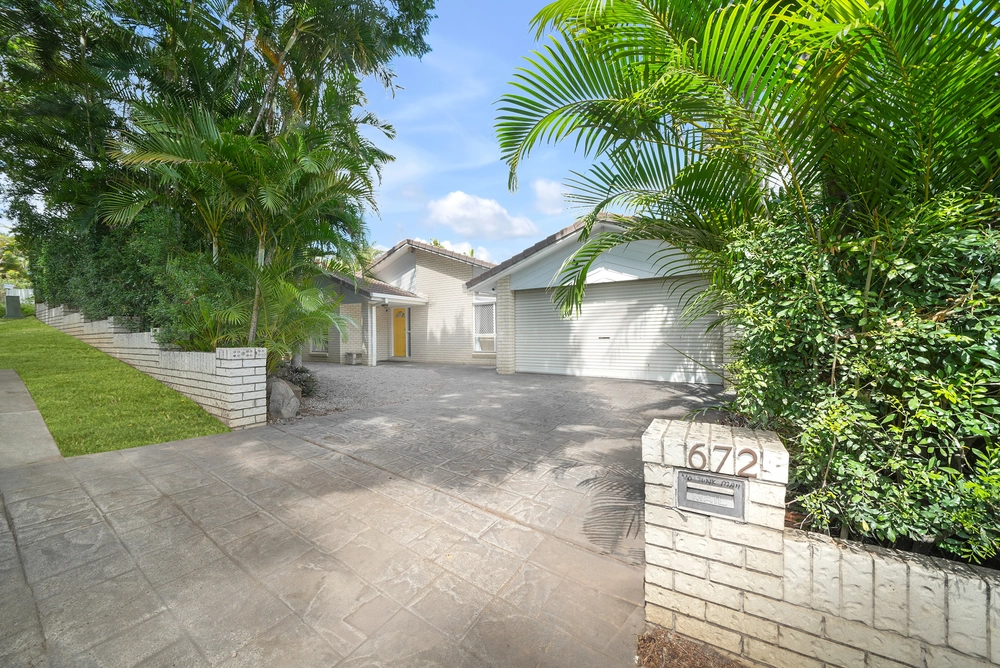
> Car accommodation for two thanks the extra deep single car lockup garage with loads of additional under house storage space and the extra high single carport.
- Amenities near by:
> Public transport train station - Zillmere 290m
> Public transport (bus stop – Kirby Rd) 650m
> Aspley Leagues Club 900m
> Aspley State High School 1km
> Len Trezona Park 1km
> Zillmere State School 1km
> Zillmere sports precinct PCYC, North Star Soccer, Eagles football 1.6km
> Robinson Rd Market Place 1.7km
> Aspley Hypermarket 2.9km
> Westfield Chermside 2.9km
> Saint Joseph's Nudgee College 4.4 km
> Airport 13.2km
> CBD 13.8km
Move fast, our genuine sellers have clear instructions - Get this property sold!
Disclaimer
This property is being sold by auction or without a price and therefore a price guide cannot be provided. The website may have filtered the property into a price bracket for website functionality purposes.
Cashback estimates are indicative and subject to LendUs terms and conditions. Repayments are a guide only.
 5 bed
 1 bath
 2 car
You May Also Like
Similar homes near this one.