49A Orchard Crescent, Mont Albert North, Vic 3129 - House sold - PropertyMate
Sold on 6 May 2023
Secluded parkside living, superb family spaces
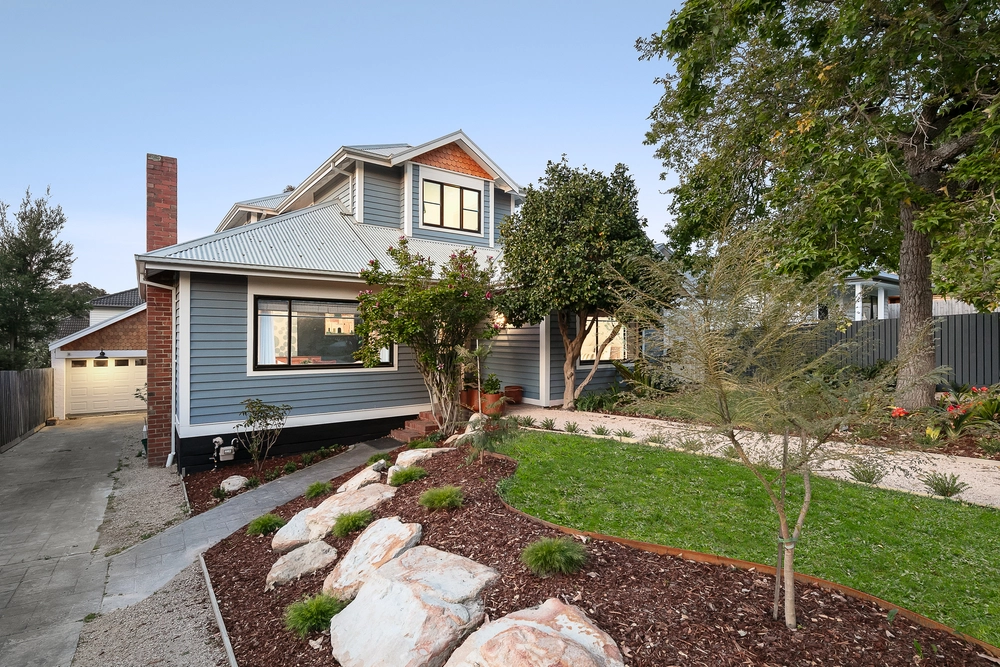
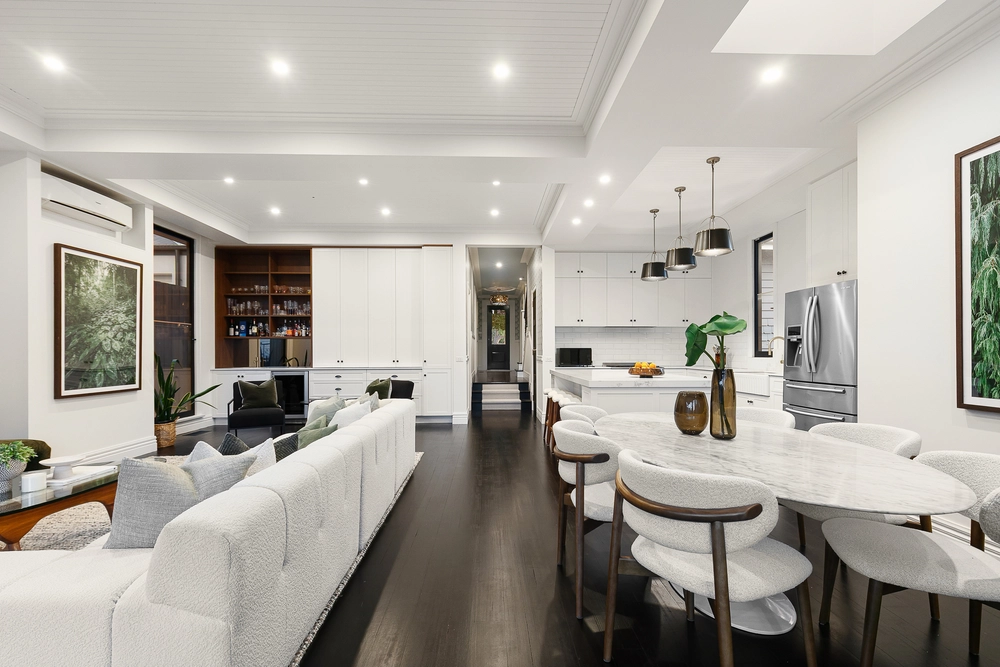
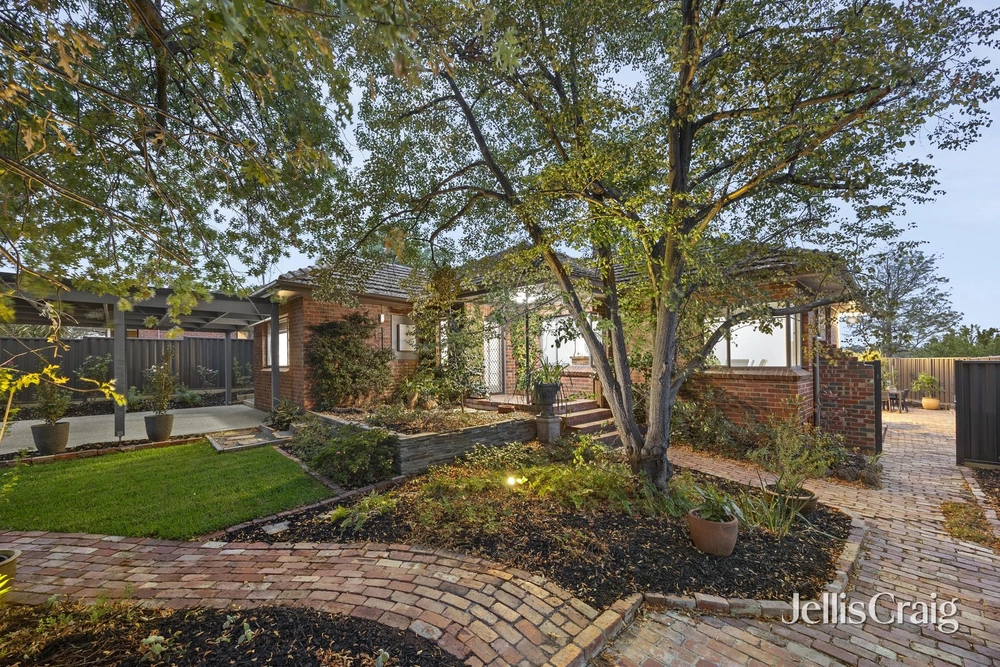
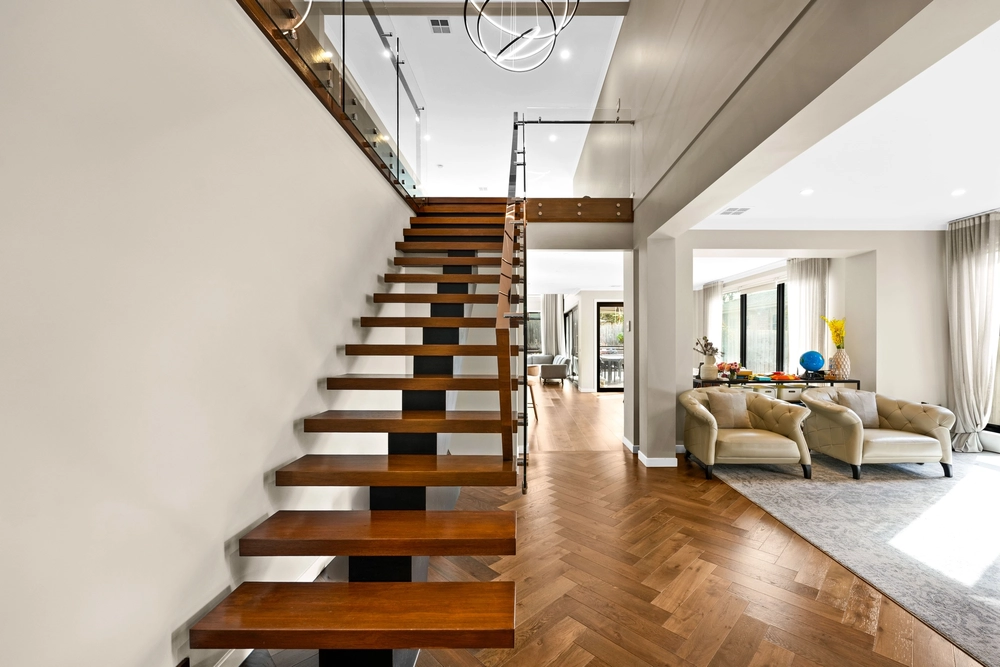
Set on 1,250sqm approx of land, this generous sized family home has everything for a multi-generational family or one with high school or university age students. Only a short distance to schools, the eastern freeway, and the Doncaster, Box Hill and Balwyn shopping centres, this north facing property has private access onto the Koonung Creek reserve trail. It's also only a short walk to the East Balwyn shopping centre with Coles, other essential shops, cafes and restaurants. This energy efficient house has many unique features and reflects the innovation pioneered by Australian architect Glenn Murcutt. Its red brick, exposed steel and curved roofs also reference Melbourne's Victorian era inner city train stations. Boasting high ceilings and polished timber floors throughout, the inviting entrance introduces you into a carefully zoned floorplan which balances open plan living and socialising with privacy. The principle rooms of the main level (dining, kitchen, lounge and sitting/music room) flow seamlessly from one into another with tranquil garden views. The alfresco deck (and fabulous possum-proofed) vegetable and herb garden will delight. The main bedroom has a walk in robe and ensuite, and a second bedroom with ensuite is located closer to the front door for visitors. A home office/study and generous laundry with access to a drying room and extensive storage cupboards in the passage complete this level. Upstairs, three generous sized bedrooms each have fully fitted robes. A lounge retreat and family bathroom with separate toilet will meet the needs of a busy family. On the lower level, a large games/rumpus room, powder room and storage space will impress and opens directly out into the garden and access into the Koonung Reserve walking and bike trail. A wine cellar, workshop, rumpus room or grunge band rehearsal space are all possibilities for these rooms. Other features include its solar passive design, extensive insulation throughout, a 6.6 kw solar system that is future proofed for additional panels and battery. Double glazed windows, hydronic heating, split system cooling and 4 x 2000litre water tanks complete its eco credentials. The double carport has additional storage rooms at the rear for sporting and camping equipment etc. Off-street parking for four vehicles is provided.


 5 bed
 3 bath
 2 car