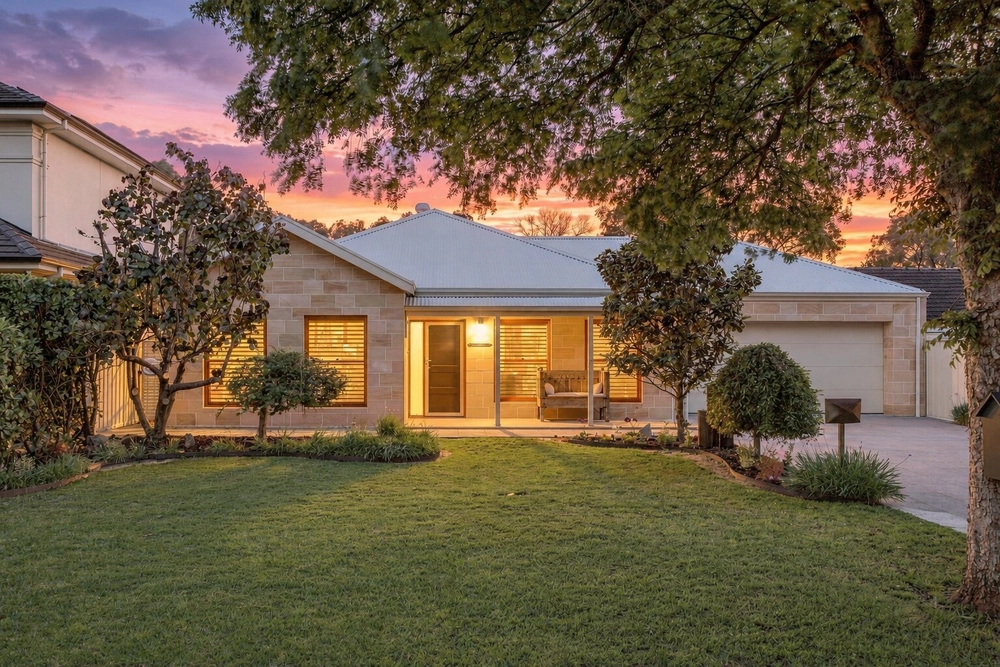
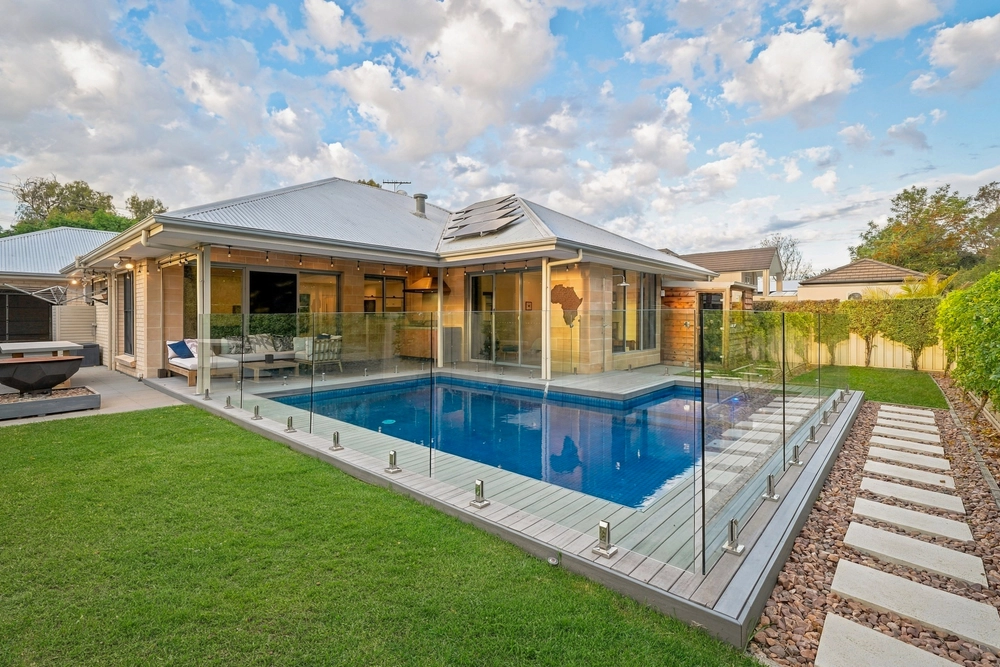
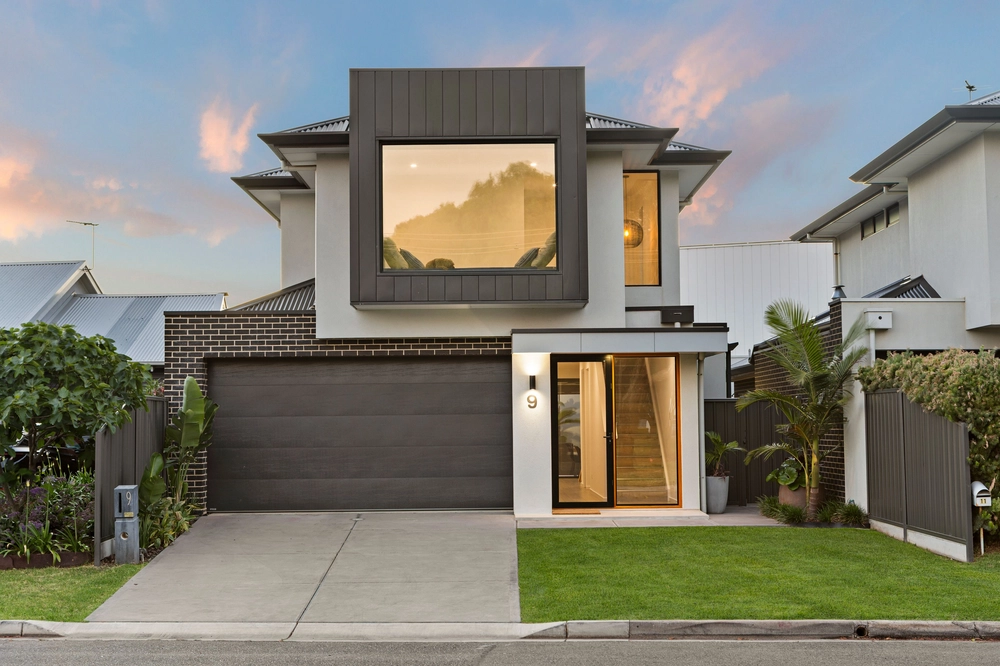
Discover unparalleled elegance and functionality in this exquisite home, meticulously crafted by Creative Structures. Boasting a modern design, the property offers a harmonious blend of luxury and comfort, ideal for contemporary living. The expansive downstairs living area with gas heater, serves as the heart of the home, featuring an open-plan layout that flows effortlessly into the alfresco space. This versatile outdoor area is fitted with blinds, allowing you to transform it into an enclosed retreat, perfect for entertaining guests or enjoying a quiet evening outdoors, regardless of the weather.
At the centre of the home, the large kitchen stands as a testament to refined taste and practical design. It is equipped with a hidden butler's pantry, offering ample storage and preparation space, and a state-of-the-art 900mm oven that will delight any culinary enthusiast. This kitchen is not only a functional workspace but also a stylish focal point for family gatherings and entertaining.
The master bedroom, conveniently situated on the ground floor, provides a luxurious sanctuary with easy access and privacy. Upstairs, you'll find three spacious double bedrooms, each designed with comfort and style in mind. The property also features two expansive living areas, ensuring plenty of space for family activities, relaxation, and entertainment. Enhanced by electric gates at the front, the home offers an added layer of security and privacy, creating a peaceful and secure environment. This exceptional residence embodies modern sophistication and thoughtful design, making it the perfect place to call home.
Please Note - spa in back yard not included in the sale.
Specifications:
CT / 6183/554
Council / Charles Sturt
Zoning / GN
Built / 2016
Land / 362m2 (approx.)
Frontage / 9.15m
Council Rates / $2,670pa
Emergency Services Levy / $220pa
SA Water / $274pq
Estimated rental assessment: $ 1200 - $1300 p/w (Written rental assessment can be provided upon request)
Nearby Schools / Henley Beach P.S, Fulham North P.S, Fulham Gardens P.S, West Beach P.S, Lockleys P.S, Henley H.S
Disclaimer: All information provided has been obtained from sources we believe to be accurate, however, we cannot guarantee the information is accurate and we accept no liability for any errors or omissions (including but not limited to a property's land size, floor plans and size, building age and condition). Interested parties should make their own enquiries and obtain their own legal and financial advice. Should this property be scheduled for auction, the Vendor's Statement may be inspected at any Harris Real Estate office for 3 consecutive business days immediately preceding the auction and at the auction for 30 minutes before it starts. RLA | 226409


 4 bed
 2 bath
 2 car