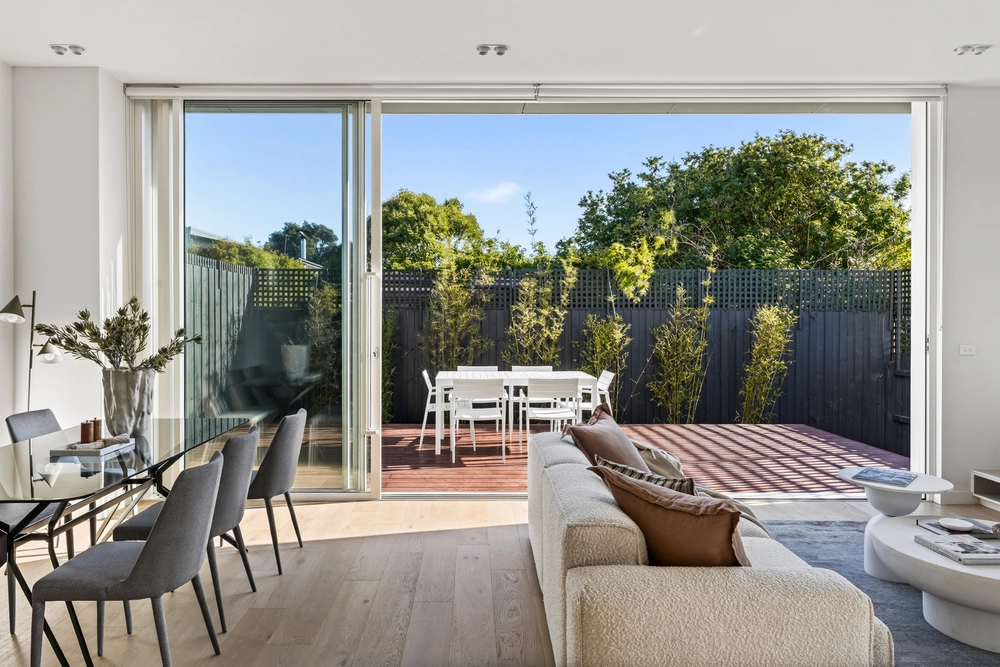
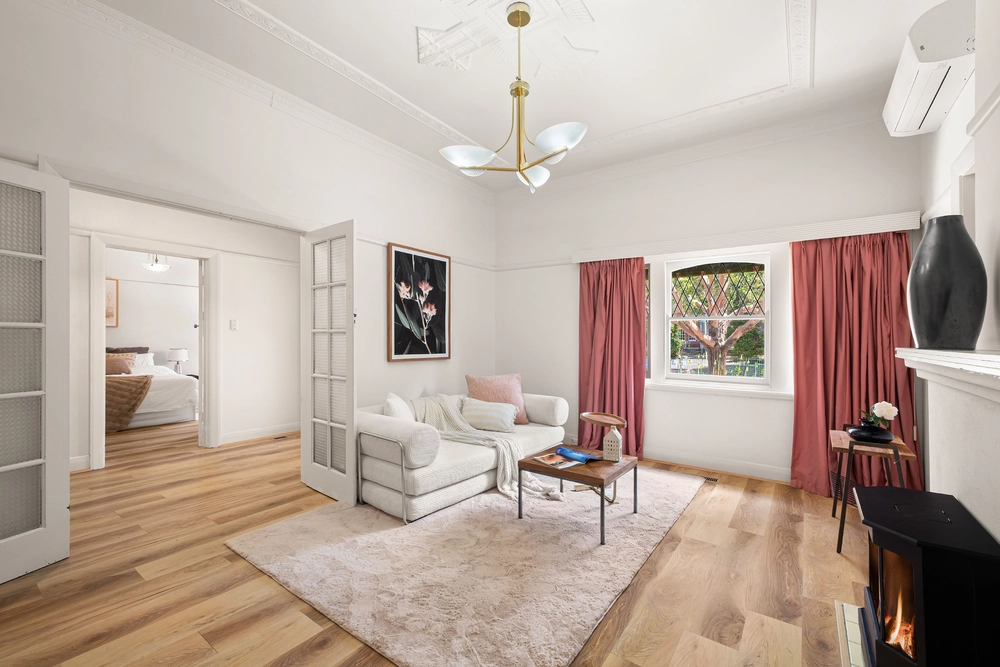
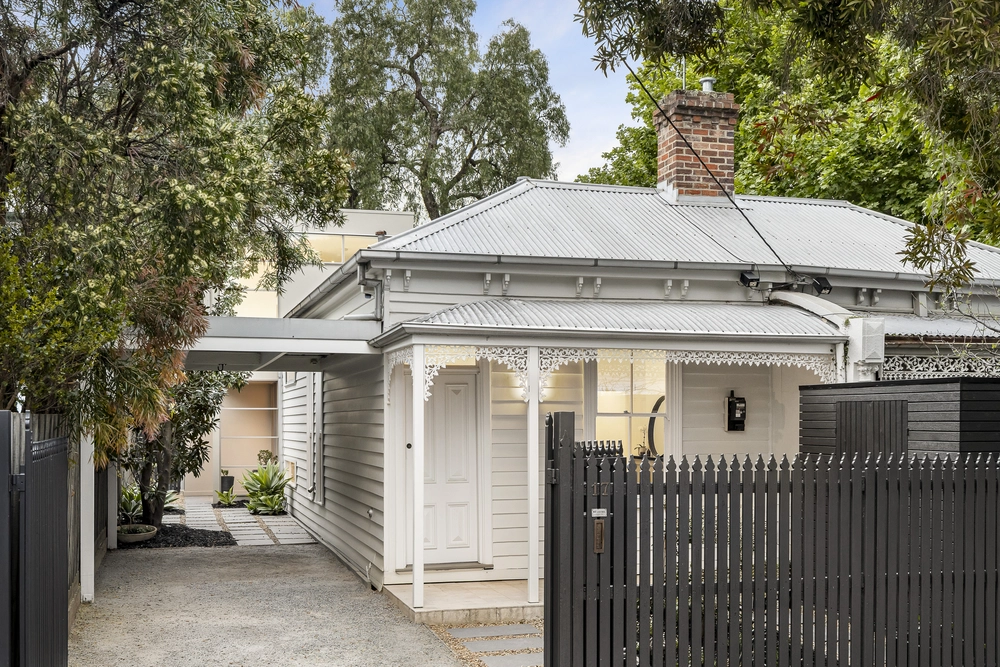
Created through a collaboration of Caroline Vernon Architects and renowned builder Trevor Hoyle, this superb 3 bedroom + study, 3.5 bathroom residence exudes quality. A considered two-storey design, it features a downstairs master bedroom, expansive living and dining spaces and offers a low maintenance lifestyle.
A secluded, attractive front garden leads to the entry and hallway that progressively reveals double doors to a beautiful north facing main bedroom suite (walk in robe, sublime dual-vanity ensuite, window seat), a versatile study/4th bedroom, powder room and a well-appointed laundry.
Awaiting is a sensational open plan living and dining area (gas fireplace and quality joinery) with a recycled brick feature wall, adjoining a high-spec kitchen (2 Miele ovens, Miele dishwasher, Asko cooktop, island bench and walk in pantry). Bi-fold doors open the space to a delightful bluestone alfresco area and rear garden.
Upstairs provides a second living space for adults or a perfect children’s domain, plus 2 generous double bedrooms (fitted robes) and 2 sparkling bathrooms (one an ensuite).
Reflecting the area’s heritage, the house’s sympathetic facade is complemented by hardwood floors, plantation shutters, double glazing, ducted heating/cooling, an alarm system, abundant storage, a water tank, irrigation system and a double auto garage (including storage room), accessed via the rear laneway.
It’s a short walk to celebrated McCoppins Grocers, Shanklin Café and other handy shops, as well as the 70/75 trams on Riversdale Road. Camberwell Junction shops and restaurants, Rivoli Cinema, Fritsch Holzer Park, Anderson Park and a collection of prized schools including Auburn South Primary School, Auburn High School and Bialik College are all in easy reach.


 3 bed
 3 bath
 2 car