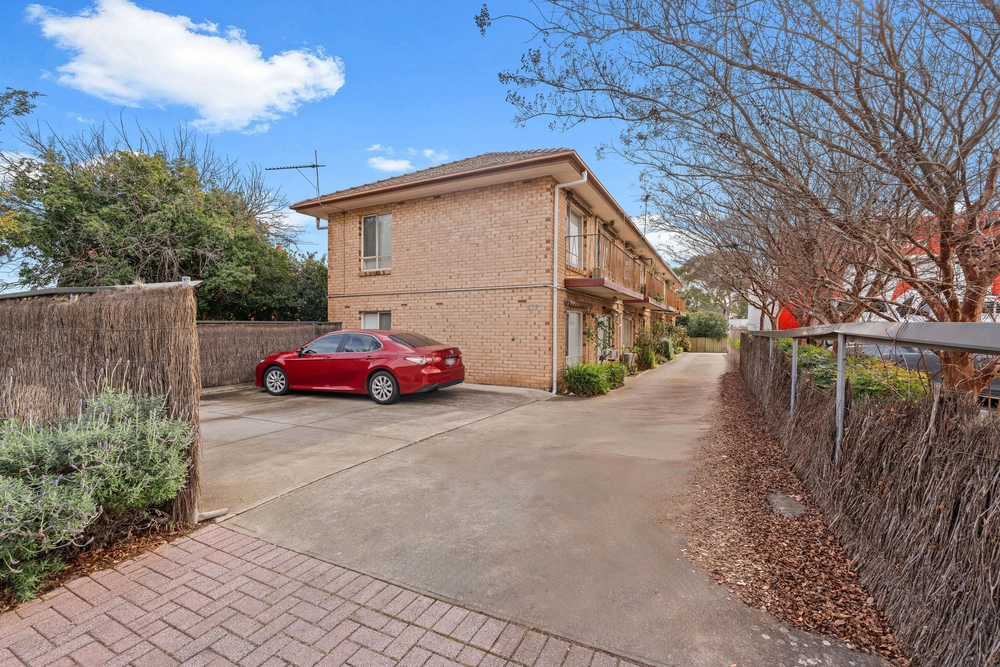
Judge this 3-bedroom book by its neat, tidy cover on a quiet cul-de-sac serving a city glimpse and you'll be very pleased. Judge it on what's to come within… and you'll be head over heels.
Now flawless and full of style, this deceptively spacious home – with a strong rental record – could pass for brand new, just moments from the walking trials of Morialta.
The big, light-grabbing bay window of the master bedroom – boasting a wall of storage with secret access to the sleekest two-way ensuite – is the timeless hallmark of a home that just keeps going and going, and gets better and better.
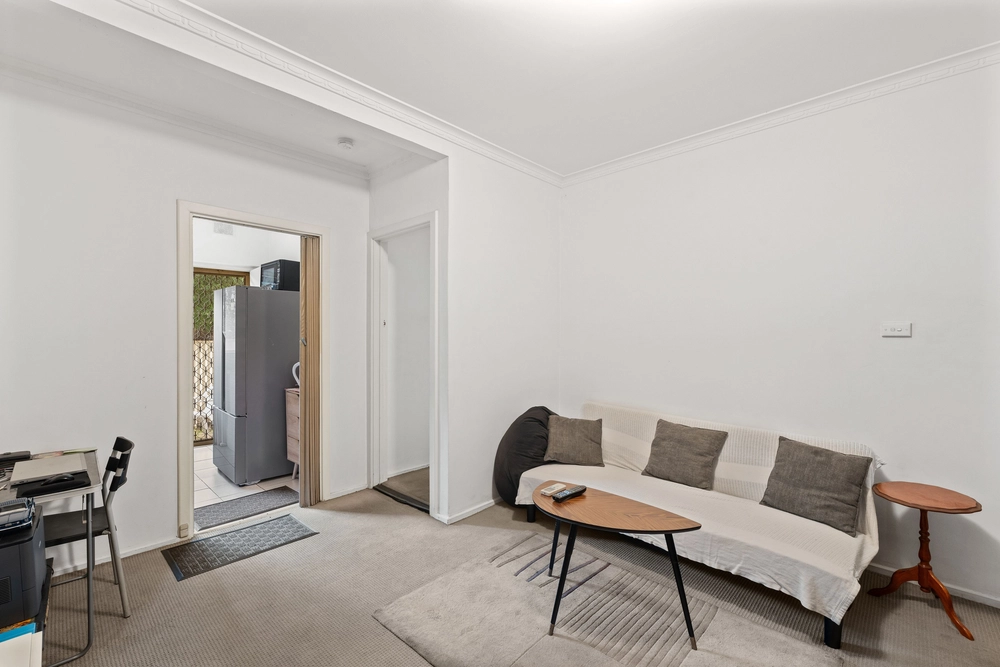
The journey on timber-look floor reveals a lock-up garage with drive-through access, two more bedrooms, the lounge room and adjacent courtyard, dining room, and a kitchen you'll be itching to show off.
Designed to rival that dashing bathroom boasting a freestanding tub, monochrome colour scheme and full-height tiling, the kitchen is worth the wait with its Westinghouse appliances, large format tile splash back and stone-look tops. Yum.
If you aren't storing your Jet Ski or Jeep in the courtyard, then serve drinks directly from the kitchen servery window to waiting guests.
Not done with yet, the low-maintenance rear yard – with room to extend or plant a lap pool – has a pergola of its own, proving this has the style and guile of any family home… minus the hassle.
More reasons why we love this home:
- Perfectly positioned on the high side of a street with no through-traffic
- Zoned ducted reverse cycle heating and cooling throughout
- Remote entry and internal access to garage
- Torrens titled
- Built-in robe to bedroom three
- LED down lighting throughout
- Dishwasher, double sink and plenty of bench and storage space to kitchen
- Easy-care, landscaped gardens to front and rear
- Walk-in shower and tub to main bathroom
- Spacious separate laundry
- Close to a range of quality schools, including Magill Primary, Norwood Morialta High, Rostrevor College and UniSA Magill Campus
Specifications:
CT / 5171/973
Council / City of Adelaide Hills
Zoning / R'32
Built / 1994
Land / 385m2 approx
Frontage / 10m approx
Council Rates / $1,683.20pa
SA Water / $227.61pq
ES Levy / $117.70pa
All information provided has been obtained from sources we believe to be accurate, however, we cannot guarantee the information is accurate and we accept no liability for any errors or omissions (including but not limited to a property's land size, floor plans and size, building age and condition) Interested parties should make their own enquiries and obtain their own legal advice. Should this property be scheduled for auction, the Vendor's Statement may be inspected at any Harris Real Estate office for 3 consecutive business days immediately preceding the auction and at the auction for 30 minutes before it starts.


 3 bed
 1 bath
 1 car