5/10-16 Gertrude Street, Brooklyn Park, SA 5032 - Unit sold - PropertyMate
Sold on 24 February 2018
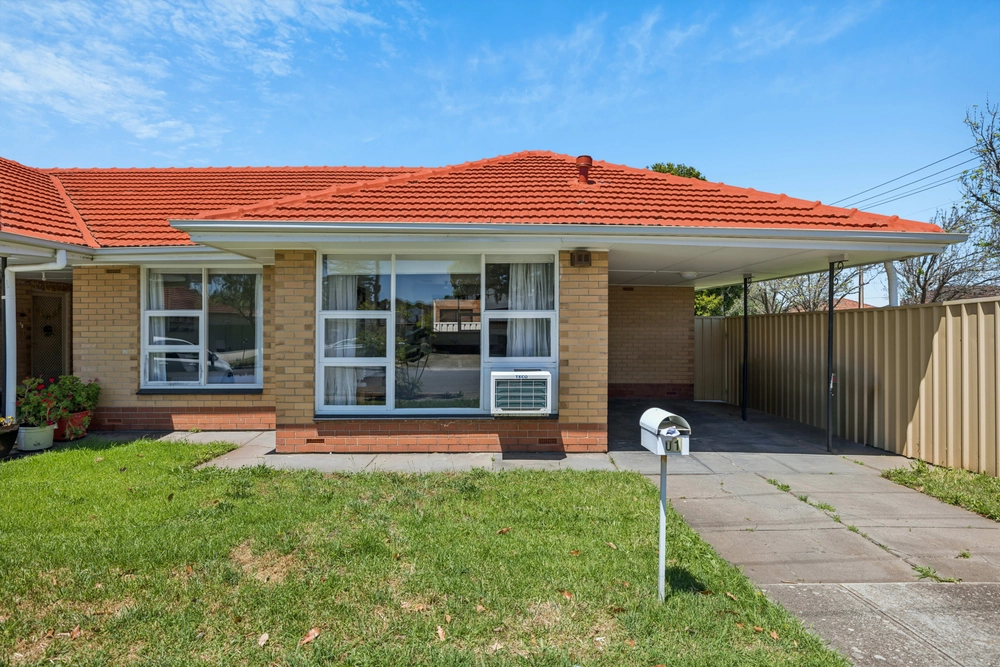
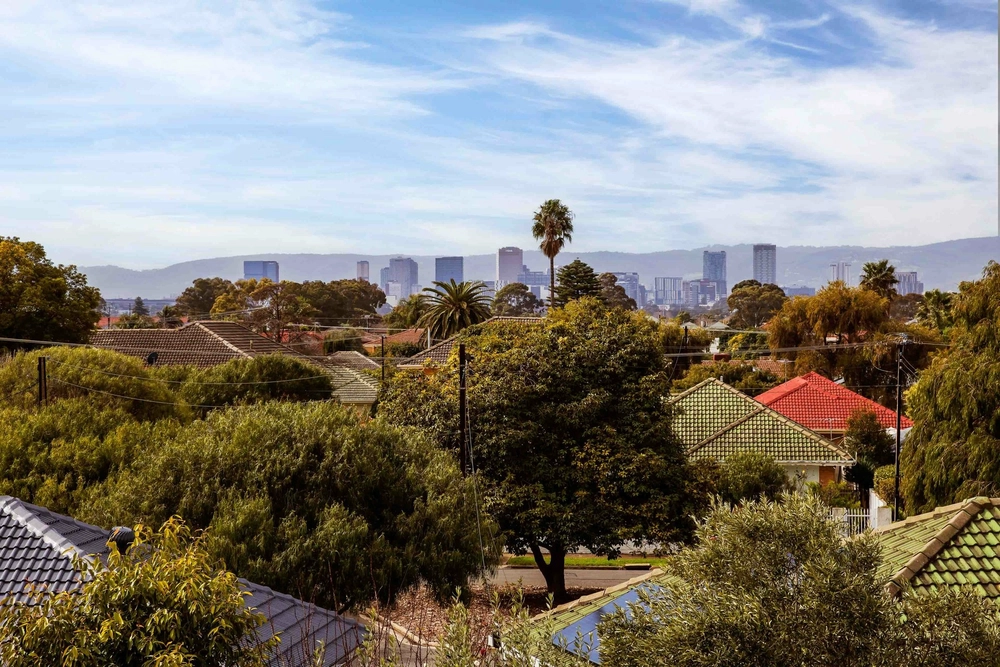
Located just minutes from the beach and the CBD, this quaint blue stone fronted family home in one of Adelaide's most exciting suburbs has it all…
This is the perfect opportunity for first homeowners, growing families or retirees looking for that bit of extra space to get close to the beach while being only ten minutes from the Adelaide CBD.
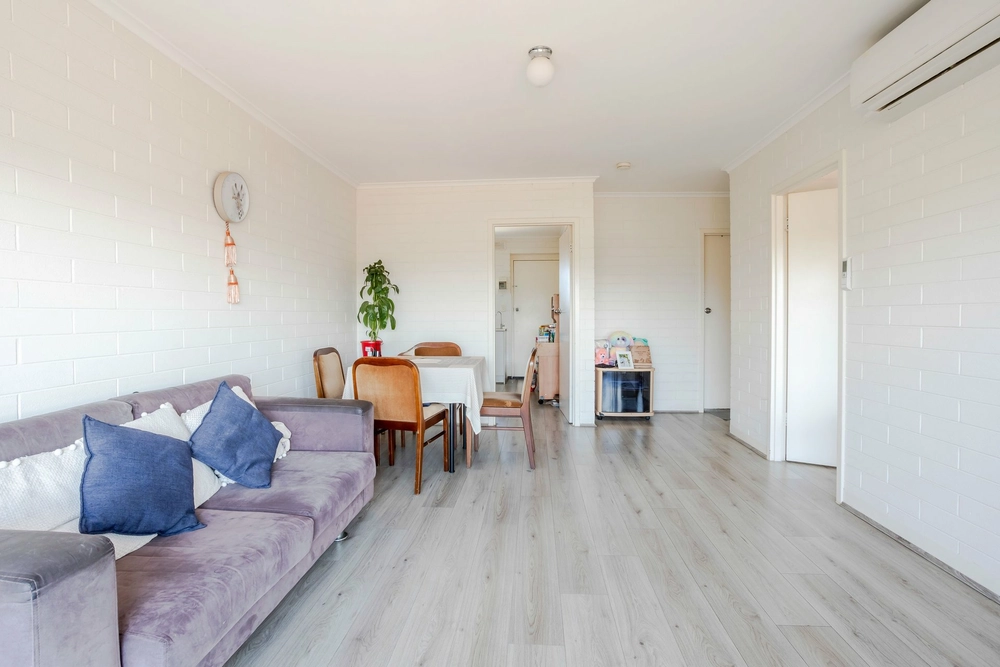
With plenty of large windows to allow for natural light to bathe the entire open living plan section of the property, tying together the dining, living and kitchen area- the ambiance of the property is one of a light and bright feel.
Fitted with a gas cooktop and oven, the kitchen is a perfectly accessible 'L' shape, allowing for plenty of storage space and will have even the most hesitant cook eager to become a MasterChef.
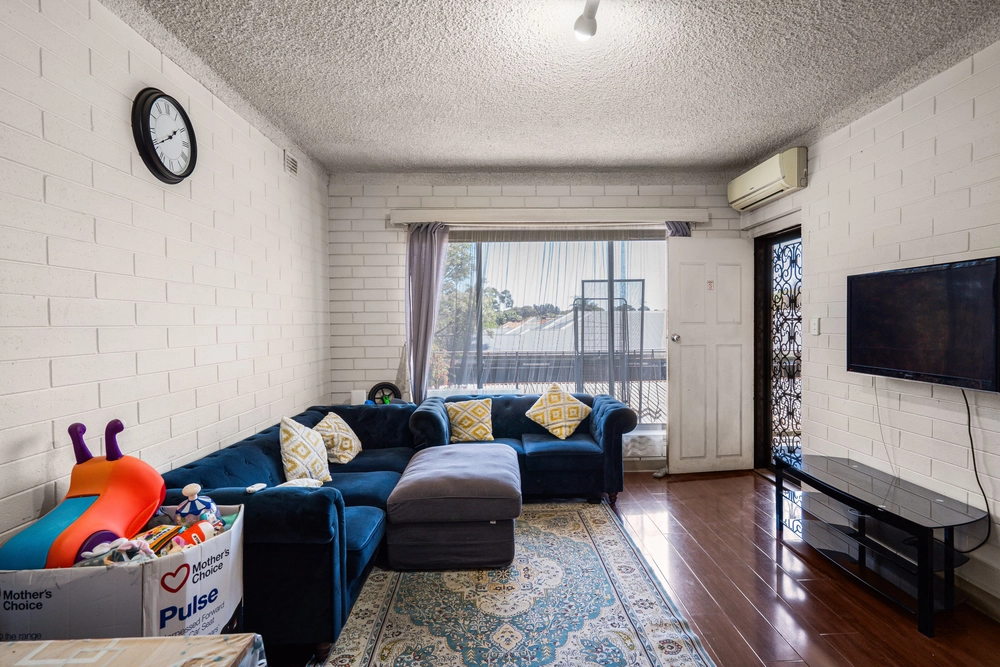
Perfect for growing families, the family area at the front of the house gives both kids and adults the option of a retreat separate to the rest of the household.
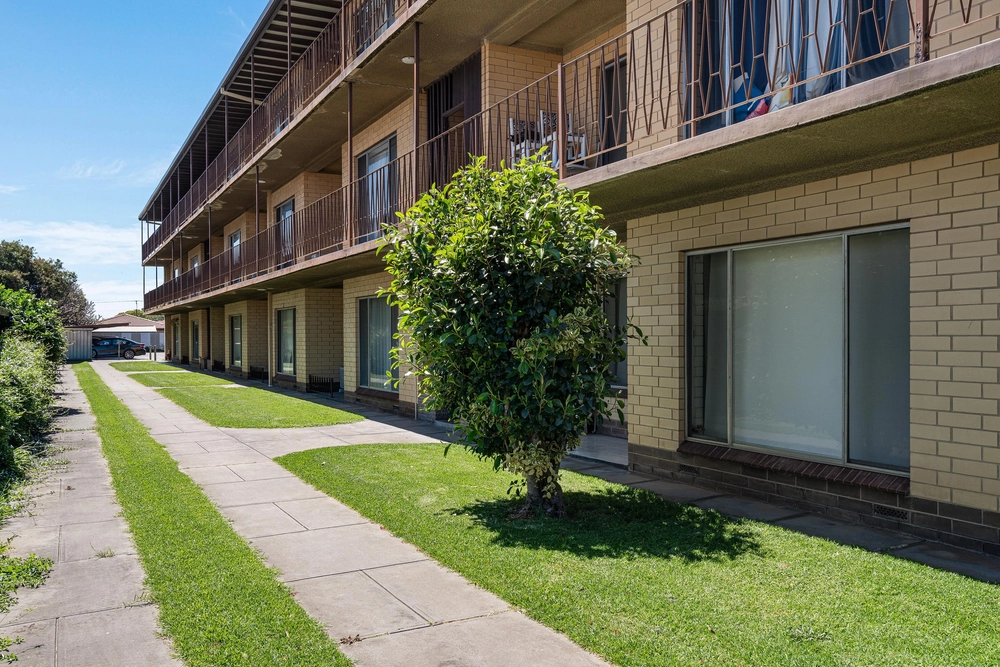
Outside, the entertaining area is the perfect space to entertain friends and family, with the garden needing little maintenance to remain manicured and tidy.
Features and benefits - Well-presented and accessible kitchen featuring a cooktop and oven - Gas hot water system with temperature control - Ducted evaporative airconditioning - 2.7m ceilings throughout - Plenty of windows throughout living areas and kitchen to allow plenty of natural light - Low maintenance outdoor court yard - Three way bathroom with washroom, toilet and bath/shower all intersecting - RAA Security system - Auto roller door in garage
We love - A stones throw from Torrensville supermarket and shopping precinct - A short distance to bustling Henley beach full of supermarkets, cafes, restaurants, shops and hair/beauty salons - Close to some of Adelaide's best beaches including Henley Beach, Grange Beach and West Beach - Henley Beach Road Bus Stop conveniently located at the end of Gertrude Street - Walking distance to the popular Kooyonga Golf Course - Only ten minutes along Henley Beach Road to the Adelaide CBD - Plenty of reputable schooling options nearby including Lockleys & Lockleys North Primary School, St. John Bosco Catholic School and Underdale High School
Specifications: CT / 5120/652 Council / City of West Torrens Zoning / R'20 Land / 252m2 Built / 1993 Council Rates / $937.65pa Strata Rates / $437pq SA Water / $162.47pq ES Levy / $222.10pa
All information provided has been obtained from sources we believe to be accurate, however, we cannot guarantee the information is accurate and we accept no liability for any errors or omissions (including but not limited to a property's land size, floor plans and size, building age and condition) Interested parties should make their own enquiries and obtain their own legal advice. Should this property be scheduled for auction, the Vendor's Statement may be inspected at any Harris Real Estate office for 3 consecutive business days immediately preceding the auction and at the auction for 30 minutes before it starts.


 3 bed
 1 bath
 2 car