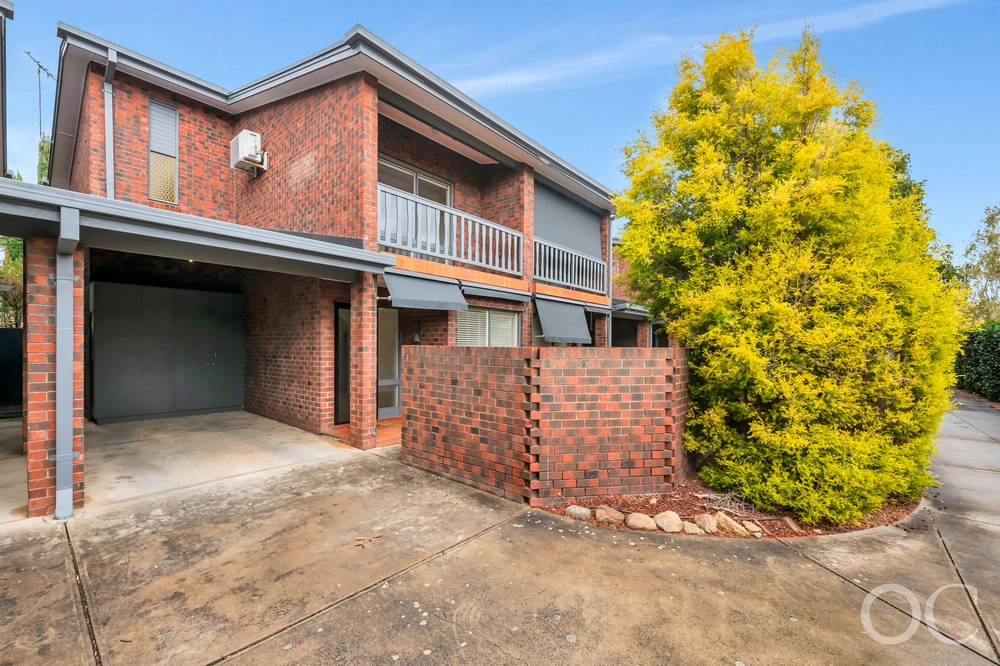
Tucked discreetly to the rear of a well-maintained group, this C1994 townhouse delivers modern living with a low-maintenance lifestyle-right in the heart of one of Adelaide's most prestigious neighbourhoods.
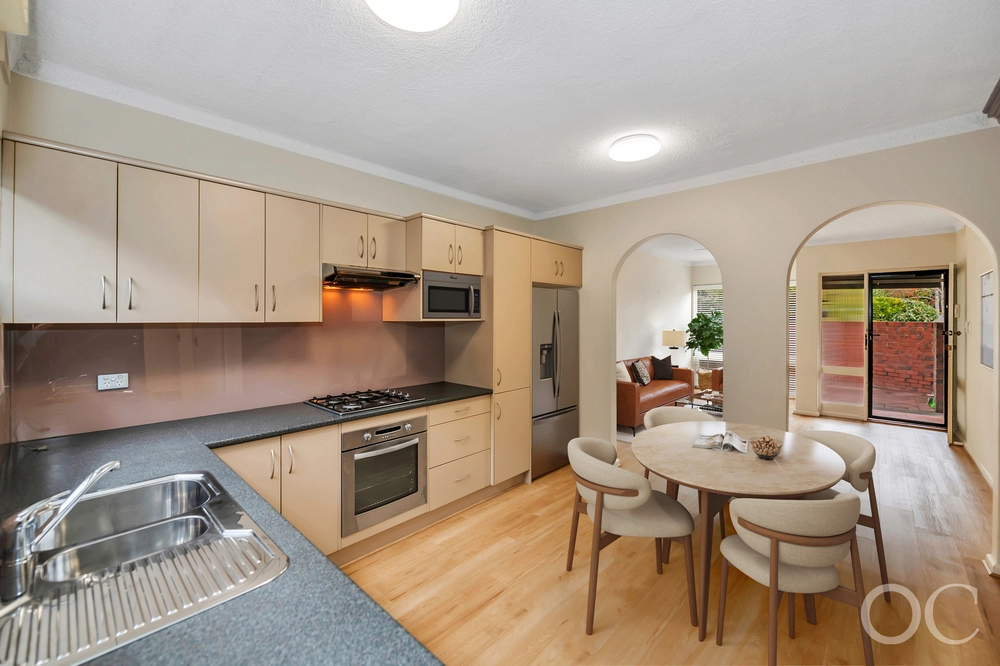
Maximising space and natural light over every inch of its dual-level floorplan, polished timber floors stretch from grand entryway to expansive open plan living area. Overseen by a central kitchen that layers subway-tiled backsplash and stone-look benchtops over a sparking suite of stainless-steel appliances, the lower floor is defined by seamless flow.
Headlined by a luxurious main with walk-in robe and luxe ensuite, and extended by two additional bedrooms and a family bathroom with full-size bath, the upper floor ensures a layout you can grow into, and not out of, bonus study primed to extend your living footprint or host productive work-from-home days as required.
An alfresco entertaining pavilion instantly secures it place for weekend brunch and milestone festive summer celebrations, while lush gardens soak up coveted northern orientation and deliver a private outdoor escape simultaneously.
A stone's throw from the Metro Shopping Centre and just minutes from both Unley and King William Roads, this tightly held Hyde Park pocket spoils you with artisan cafés, boutique shopping, and everyday conveniences-plus a selection of prestigious schooling options including Walford Girls and Unley Primary within walking distance.
Hyde Park, perfected – it's go time.
More to love:
• Set quietly and securely back off the road in excusive group of 8
• Secure oversized single garage
• Additional allocated park
• Ducted reverse cycle air conditioning and ceiling fans
• Updated fully tiled bathrooms – ensuite with feature granite sink, and family bathroom with wide stone-topped vanity, full-sized bath, and heated towel rail
• Secure front portico
• Polished timber floors
• LED downlighting
• Separate laundry and guest powder room to lower floor
• Extensive storage throughout – under stair storage, linen press, corner pantry, and built-in and walk-in robes to bedrooms
• Skylights to upper floor bathrooms and bedroom two
• Security system
• Established easy care gardens with citrus trees and irrigation system
Specifications:
CT / 5161/513
Council / Unley
Zoning / EN
Built / 1994
Council Rates / $1,624pa
Strata Rates / $650.35pq
Strata Manager / Whittles
Emergency Services Levy / $175pa
SA Water / $202pq
Estimated rental assessment / $780 - $820 per week / Written rental assessment can be provided upon request
Nearby Schools / Mitcham P.S, Goodwood P.S, Mitcham P.S, Unley H.S, Mitcham Girls H.S, Urrbrae Agricultural H.S
Disclaimer: All information provided has been obtained from sources we believe to be accurate, however, we cannot guarantee the information is accurate and we accept no liability for any errors or omissions (including but not limited to a property's land size, floor plans and size, building age and condition). Interested parties should make their own enquiries and obtain their own legal and financial advice. Should this property be scheduled for auction, the Vendor's Statement may be inspected at any Harris Real Estate office for 3 consecutive business days immediately preceding the auction and at the auction for 30 minutes before it starts. RLA | 226409


 3 bed
 2 bath
 2 car