5/7 Heritage Place, Prospect Vale, Tas 7250 - House sold - PropertyMate
Sold on 3 August 2022
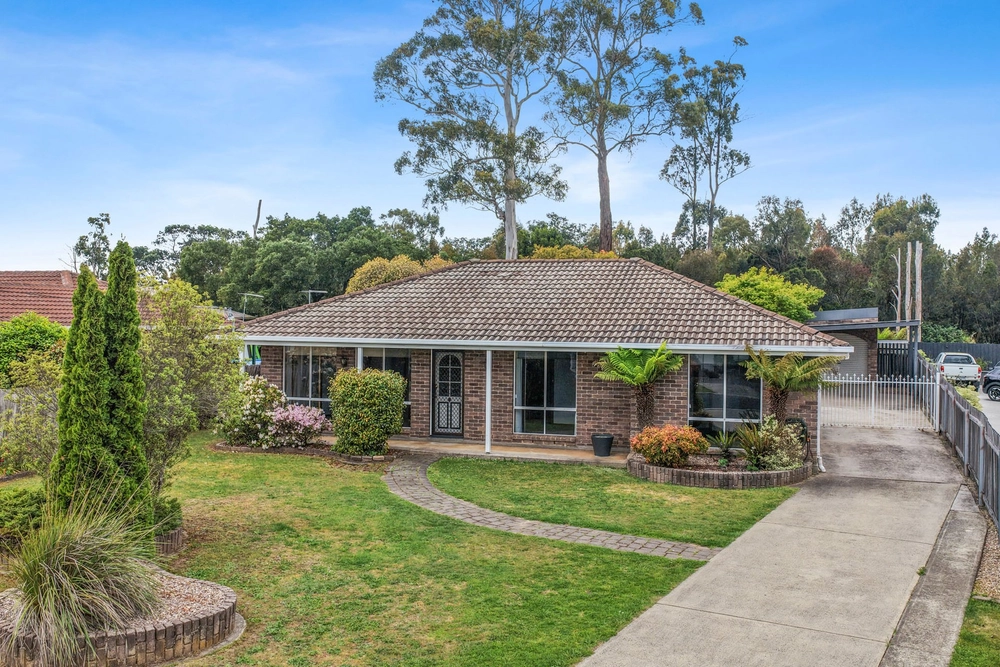
Larger Than Average Villa
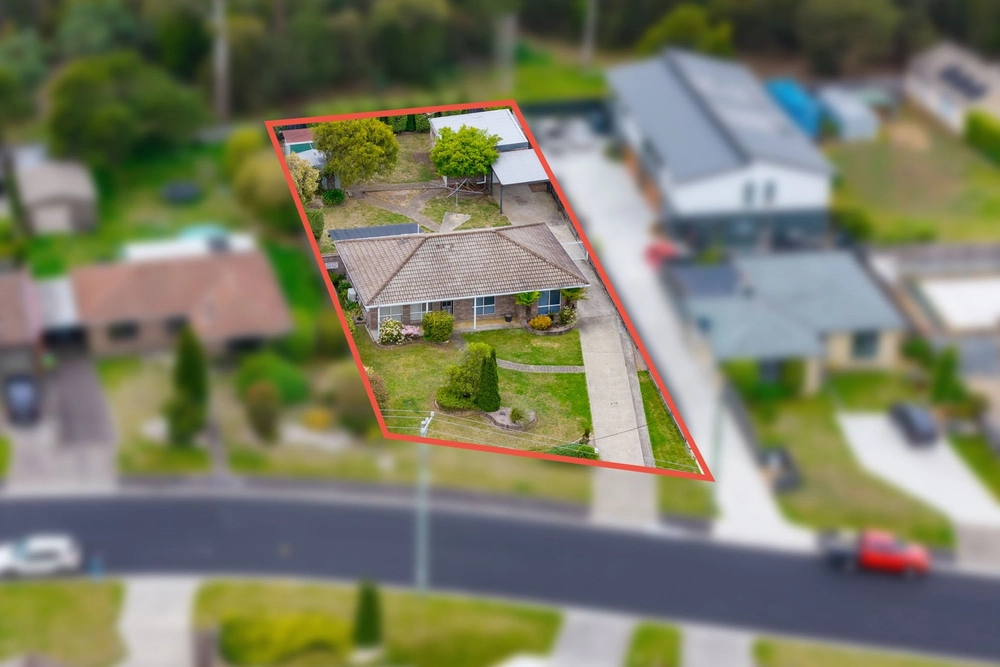
Set at the end of this super peaceful development, villa 5 offers privacy yet a feeling of open space inside. The architect carefully considered the placement here, with the main lounge bathed in light and a view over the yard through multiple double-glazed windows.
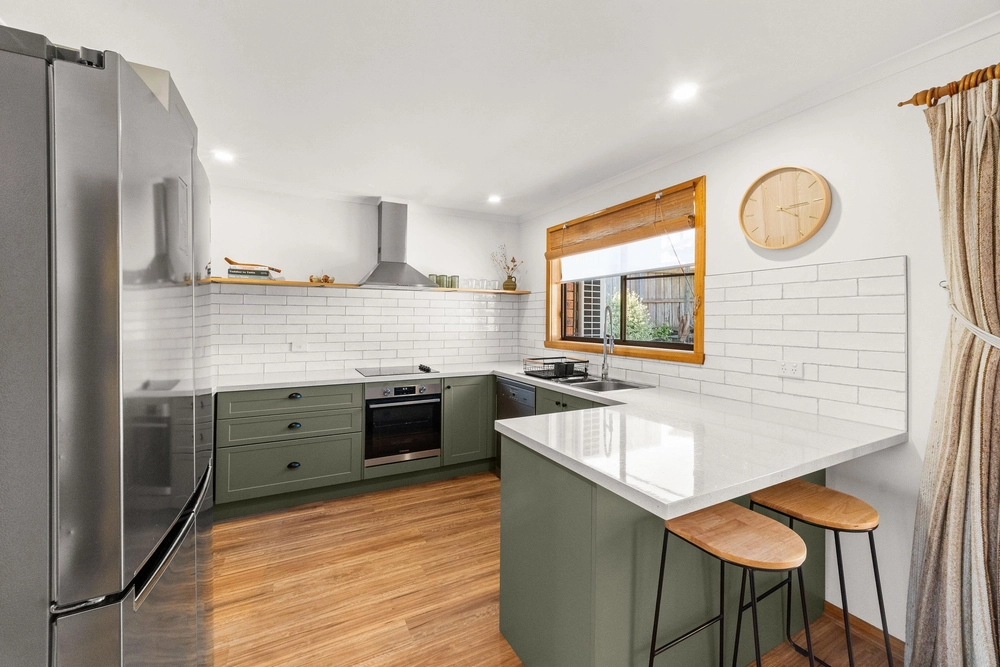
Larger than a typical floorplan, the feature kitchen, dedicated dining area and spacious lounge are more what you will find in a three-bedroom home. The kitchen has a lovely overhanging breakfast bar, modern appliances, white and grey tones with clean subway tile splashback. On trend, neutral and easily personalised. Conveniently placed at the start of the hallway there's a study nook, a functional space to stay in touch with the open plan main room.
Two stylish bathrooms, the ensuite is generous and the main bathroom includes a full-size bath. Both follow the neutral monotone styling of the property. There's a single remote entry garage with laundry and storage, access to the yard here too.
Low maintenance rock landscaping with easy care planting. The rear yard opens from the main room, flowing onto a composite deck, minimal grass and a garden shed of course.
Why not improve your lifestyle, purchase and you'll enjoy no work, fabulous entertaining spaces and privacy assured.
House size: 133m2 Land size: 362m2 Built: 2016 Rent Appraisal: $460-$490 p.w. Council: Meander Valley Heritage listed: No
**Harcourts Launceston has no reason to doubt the accuracy of the information in this document which has been sourced from means which are considered reliable, however we cannot guarantee accuracy. Prospective purchasers are advised to carry out their own investigations. All measurements are approximate


 2 bed
 2 bath
 2 car