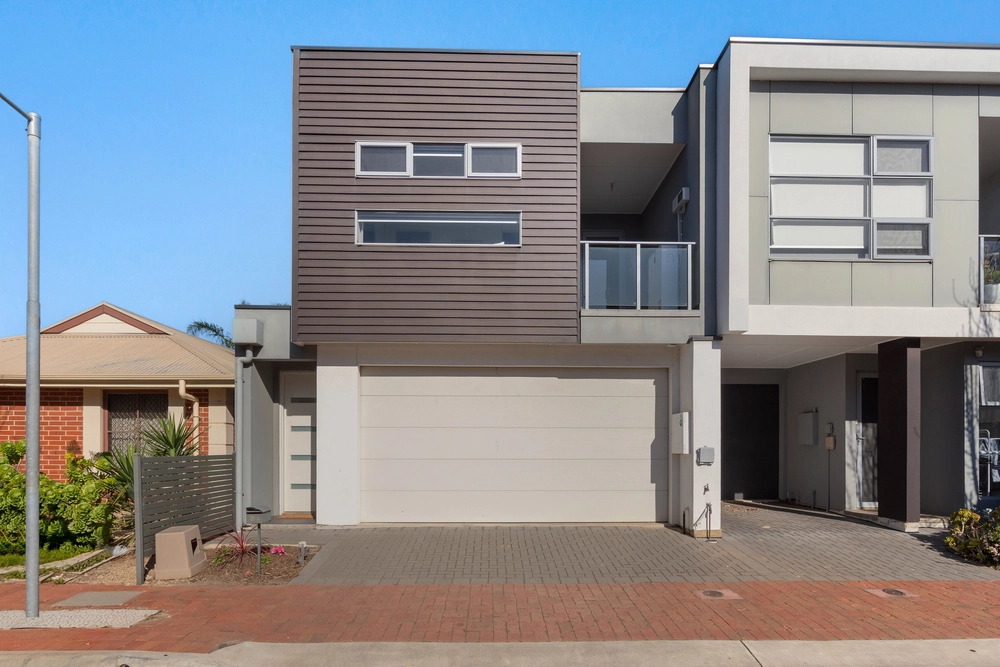
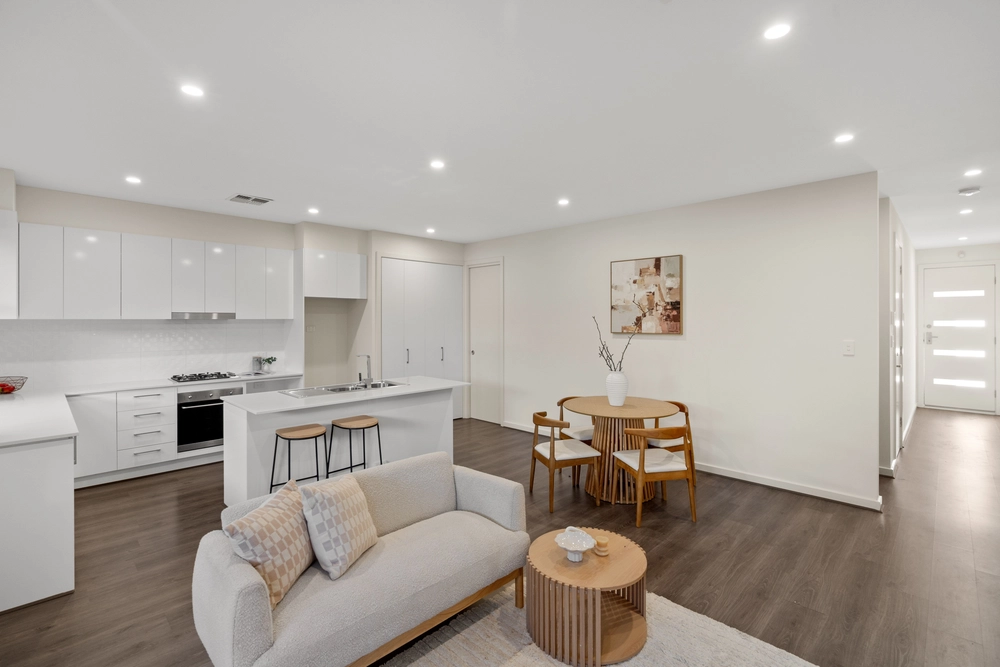
Best Offers | Tuesday 8th December @3pmPerfectly positioned within one of Adelaide's most exciting city-fringe suburbs, this brand-new executive townhouse delivers an exceptional combination of contemporary luxury, premium craftsmanship and generous family accommodation. Offering four bedrooms, expansive open-plan living and a rare double garage, this sophisticated residence is perfectly suited to professionals, families and downsizers seeking premium quality with the convenience of low-maintenance living.Thoughtfully designed across two spacious levels, the home immediately impresses with 2.7m ceilings, expansive open-plan living, floating timber floors and a striking polished solid timber staircase that creates an elegant architectural centrepiece. Every detail has been carefully considered to deliver an exceptional standard of contemporary comfort and functionality.At the heart of the home, the designer kitchen showcases premium finishes throughout, including 40mm stone benchtops, quality Smeg appliances and excellent storage, seamlessly connecting with the spacious open-plan living and dining area. Sliding doors extend the living space outdoors to a beautifully tiled alfresco entertaining area, complete with a built-in Beefeater BBQ, stone benchtops and custom cabinetry, creating an inviting setting for year-round entertaining.Upstairs, accommodation comprises four generously proportioned bedrooms, each fitted with custom built-in wardrobes incorporating hanging space, drawers and shelving. The luxurious master suite features a beautifully appointed ensuite with floor-to-ceiling tiling, while the remaining three bedrooms are serviced by an equally impressive central bathroom showcasing premium finishes.The generous four-bedroom configuration provides exceptional flexibility for modern lifestyles, comfortably accommodating growing families, guests or those requiring a dedicated home office. Thoughtfully designed with functionality in mind, the upper level delivers spacious and private accommodation, perfectly complementing the open-plan living and entertaining areas below.Adding further practicality, the ground floor incorporates a convenient guest powder room, while a Daikin ducted reverse-cycle air conditioning system ensures year-round comfort. Premium inclusions such as 2.3m high internal doors, LED downlighting, stainless steel door hardware and plush upstairs carpets further enhance the home's refined contemporary appeal.Another significant advantage is the rare double garage, providing secure accommodation for two vehicles and valuable additional practicality. Featuring an extra-wide roller door for convenient access, this highly desirable inclusion is particularly appealing in a city-fringe townhouse setting.The location is equally impressive. Positioned within easy reach of the Adelaide CBD, residents will enjoy outstanding access to local cafés, restaurants, shopping, public transport and surrounding reserves. The vibrant entertainment precincts of Bowden and Plant 4 are just moments away, offering an exceptional selection of eateries, boutique shopping and lifestyle attractions.Families will appreciate the home's position within the highly sought-after Adelaide High School and Adelaide Botanic High School zones, further enhancing the appeal of this convenient city-fringe address.Key FeaturesSpecificationsTitle: Community TitleYear built: 2026Council: City of Charles SturtCouncil rates: TBC pa (approx)ESL: $116.95 pa (approx)SA Water & Sewer supply: $191.85 pq (approx)All information provided including, but not limited to, the property's land size, floorplan, floor size, building age and general property description has been obtained from sources deemed reliable. However, the agent and the vendor cannot guarantee the information is accurate and the agent, and the vendor, does not accept any liability for any errors or oversights. Interested parties should make their own independent enquiries and obtain their own advice regarding the property. Should this property be scheduled for Auction, the Vendor's Statement will be available for perusal by members of the public 3 business days prior to the Auction at the offices of LJ Hooker Mile End at 206a Henley Beach Road, Torrensville and for 30 minutes prior to the Auction at the place which the Auction will be conducted. RLA 242629


 4 bed
 2 bath
 2 car