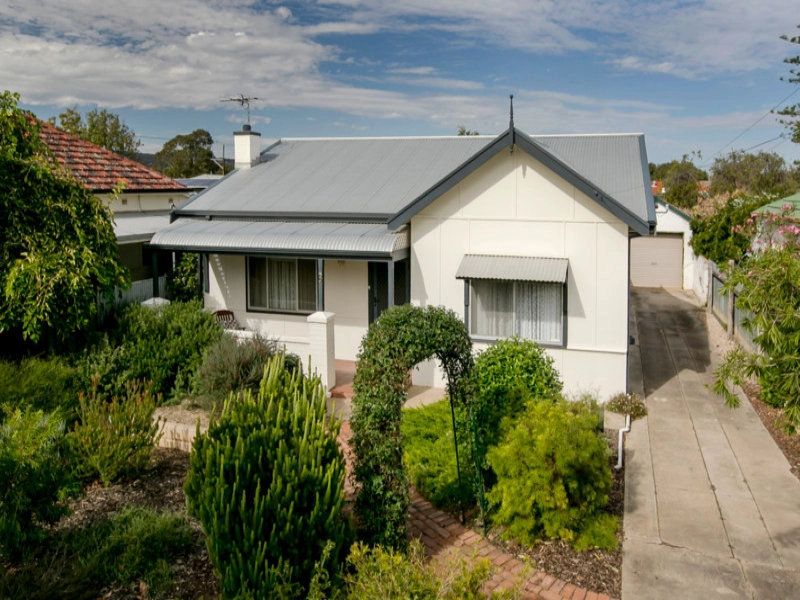
Located at the back of a boutique group of one of five, this immaculate home offers a desired lock up and leave lifestyle within walking distance to public transport and only a short commute to Castle Plaza Shopping Centre.
Upon entering the home, you are greeted by three generous sized bedrooms, master fitted with a built in robe, with all bedrooms conveniently located centrally to the main bathroom. Flowing through to the kitchen which will have you inspired to cook up a storm, with its expansive bench-tops, bright colour scheme and plenty of cupboard space.
The open plan layout effortlessly flows through to the living area which is filled with an abundance of natural light stemming from the rear sliding doors. Opening out to the impressive undercover pergola which is framed by a low maintenance garden, absolutely perfect for entertaining or creating an additional living space.
Features and benefits:
- Brand new carpets throughout home
- Open plan living area with combined kitchen, living and dining
- Spacious kitchen with an abundance of cupboard space
- Three generous bedrooms, master with built in robe
- Main bathroom boasts shower and bath with a separate toilet
- Ducted reverse cycle air conditioning and heating for year round comfort
- Irrigation in back yard and common area
- Secure carport with electric roller door and side access to home
- Security system
- Solar system that is perfect for savings on bills
Things we love:
- Low maintenance lock up and leave lifestyle
- Located on a quiet, family friendly street
- Footsteps from both bus and train stops
- Nearby to all necessary amenities such as Castle Plaza & Marion Shopping Centres, CBD and local beaches
- Close proximity to quality schools such as Ascot Park Kindergarten and Primary, Clovelly Park Primary, Westminster College and Scared Heart Middle School
Specifications:
CT / 5906/524
Council / City of Marion
Zoning / R'13
Built / 2003
Land / 229m2
Council Rates / $1428pa
SA Water / $173pq
ES Levy / $243.90pa
Strata Rates / $353pq
Strata Manager / Strata Management SA
All information provided has been obtained from sources we believe to be accurate, however, we cannot guarantee the information is accurate and we accept no liability for any errors or omissions (including but not limited to a property's land size, floor plans and size, building age and condition) Interested parties should make their own enquiries and obtain their own legal advice. Should this property be scheduled for auction, the Vendor's Statement may be inspected at any Harris Real Estate office for 3 consecutive business days immediately preceding the auction and at the auction for 30 minutes before it starts.
Cashback estimates are indicative and subject to LendUs terms and conditions. Repayments are a guide only.
 3 bed
 1 bath
 1 car
You May Also Like
Similar homes near this one.