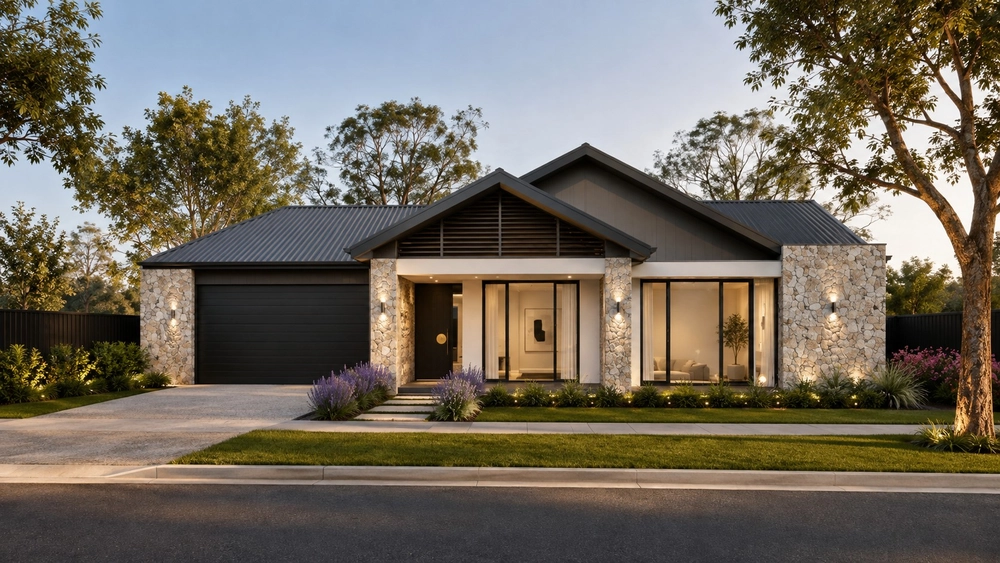
5a Warrego Crescent, Linden Park - $1.48m-$1.52m
5 Warrego Crescent, Linden Park - Sold
Not just another Torrens titled, architecturally designed, and custom-built Five Star Home, but undoubtedly their finest work - and premier eastern suburbs locale - yet.
Attention to modern design detail meets timeless family values. No one's going anywhere except to Burnside Village, or out the private back gate pass to Warrego Reserve's park, playground, and tennis courts...
It's a brand-new family coup on a prominent street rise that also gives you zoning to Linden Park Primary and Glenunga International High School.
Completed in 2021, its rendered, sandstone-fronted double-level profile stands out before stepping into a coffered entry hall, 3m ceilings, Blackbutt finished timber floors, and a master suite second to none – the near equal ratio of walk-in robes to lavish ensuite a not unexpected, yet super luxurious surprise.
The next – an under-stair guest powder room, adjacent wine room, and naturally lit open plan living.
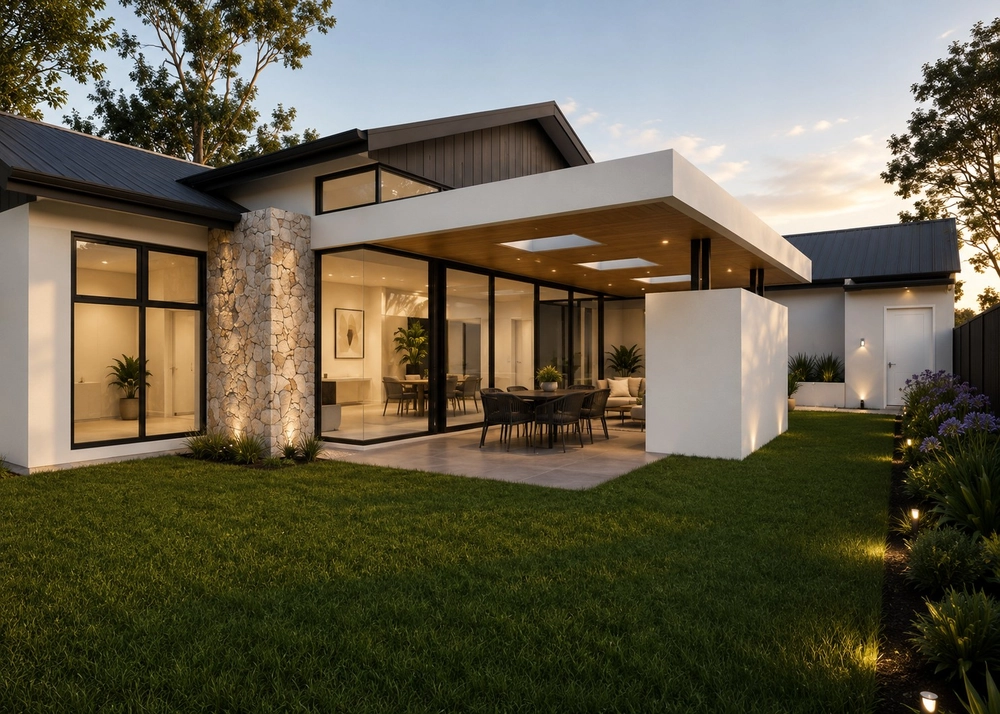
Together, they provide seamless social cohesion with a high-spec kitchen and hidden butler's wing flaunting sleek joinery, Smeg appliances, Ottoman Grey stone surfaces, and brushed brass tapware – hues in tandem with the tiled alfresco for the ultimate indoor/outdoor integration.
With its built-in BBQ, pressed metal splash, ceiling fan and a distant eye on the kids enjoying fun over the fence, the alfresco is your guest's best seat in the house.
Upstairs, 2.7m square set ceilings, plush carpets, 3 double bedrooms (2 with walk-in robes), and a hills-facing retreat are what you'll ascend to – every lofty space given eyes to the treetops and a designer family bathroom, WC, and freestanding tub luxury split 3 ways.
It means you can welcome them all home to Warrego.
You'll love:
- Architecturally designed & custom built Five Star Home
- 3m ceilings downstairs / 2.7m square set ceilings upstairs
- Designer lighting by Hollywood Interiors (WA)
- Wine room
- Smeg kitchen appliances & hidden butler's wing
- Actron Air ducted reverse cycle air conditioning
- WIRs to 2 bedrooms / mirrored built-in robe to 4th
- Upstairs living retreat with balcony & foothill views
- Drying rack & tall storage to laundry
- Irrigated landscaping front & rear
- 2-car garage with internal entry & off-street parking
- Securely fenced & gated front gardens
- Alarm system
And more…
Specifications:
CT / 6249/503
Council / City of Burnside
Zoning / R'R21
Land / 478m2
Nearby Schools / Linden Park P.S, Glenunga International H.S, Urrbrae Agricultural H.S
All information provided has been obtained from sources we believe to be accurate, however, we cannot guarantee the information is accurate and we accept no liability for any errors or omissions (including but not limited to a property's land size, floor plans and size, building age and condition). Interested parties should make their own inquiries and obtain their own legal advice. Should this property be scheduled for auction, the Vendor's Statement may be inspected at any Harris Real Estate office for 3 consecutive business days immediately preceding the auction and at the auction for 30 minutes before it starts.


 4 bed
 2 bath
 2 car