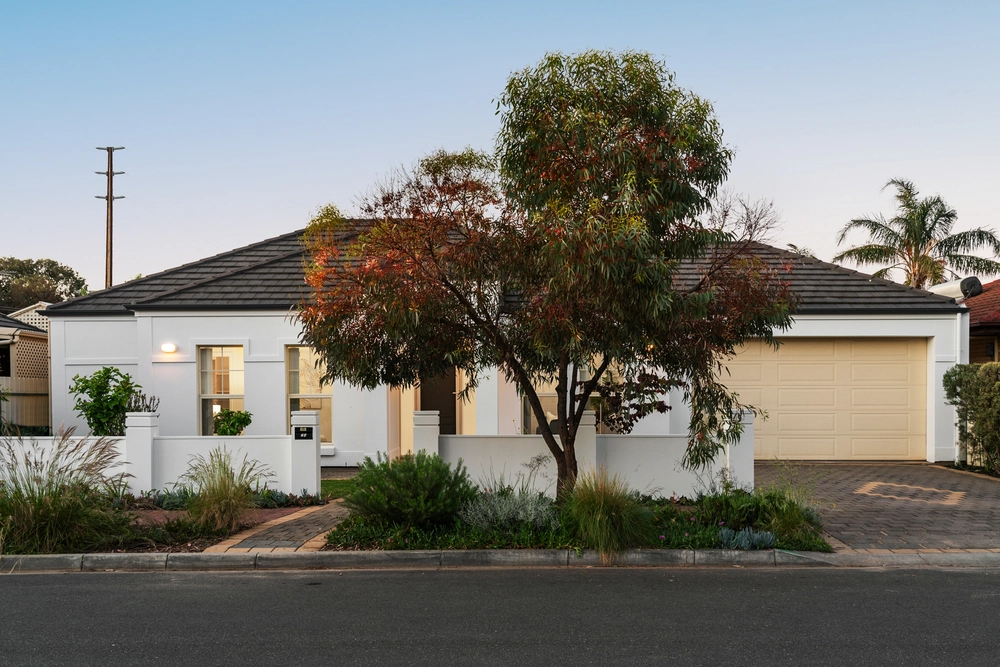
Proudly standing opposite St Michael’s College, this sleekly rendered two-level entertainer stares —literally — right into the face of a bright future, all just a 15-minute walk from famous Henley Square, making this the logical conclusion for a growing family with lifestyle front of mind.
Built in 2007, this ultra-flexible and solar-powered home — forged over two levels to serve multiple living zones, a place to work and up to four bedrooms — considers every member, moment and stage in life on its easy-care parcel.
And there is no better example of its versatility than the light-drenched lower floor that starts with an office that could be anything from a bedroom to a home theatre or playroom.
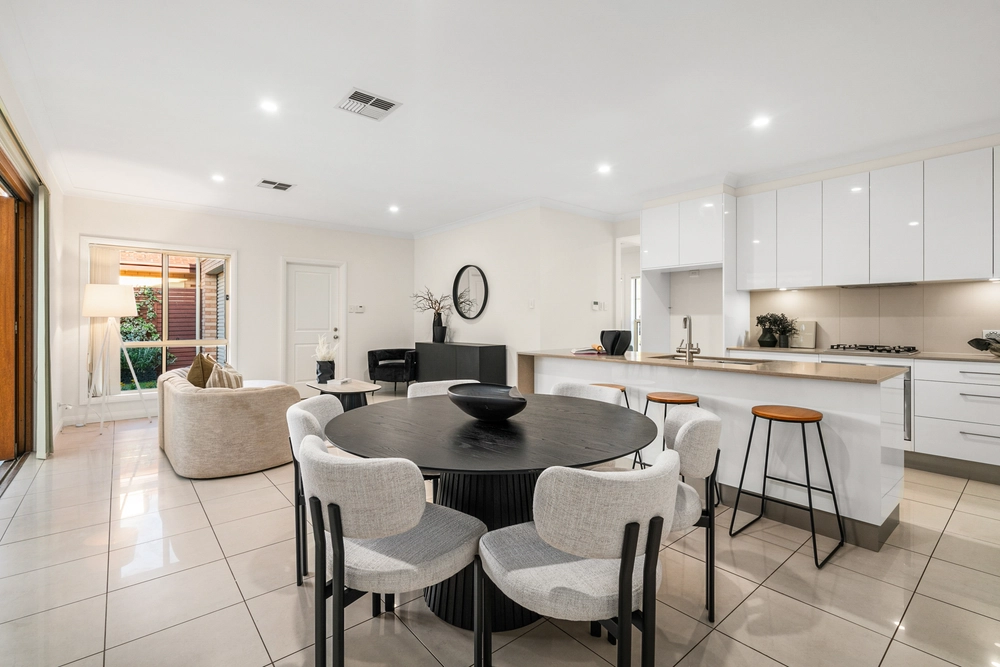
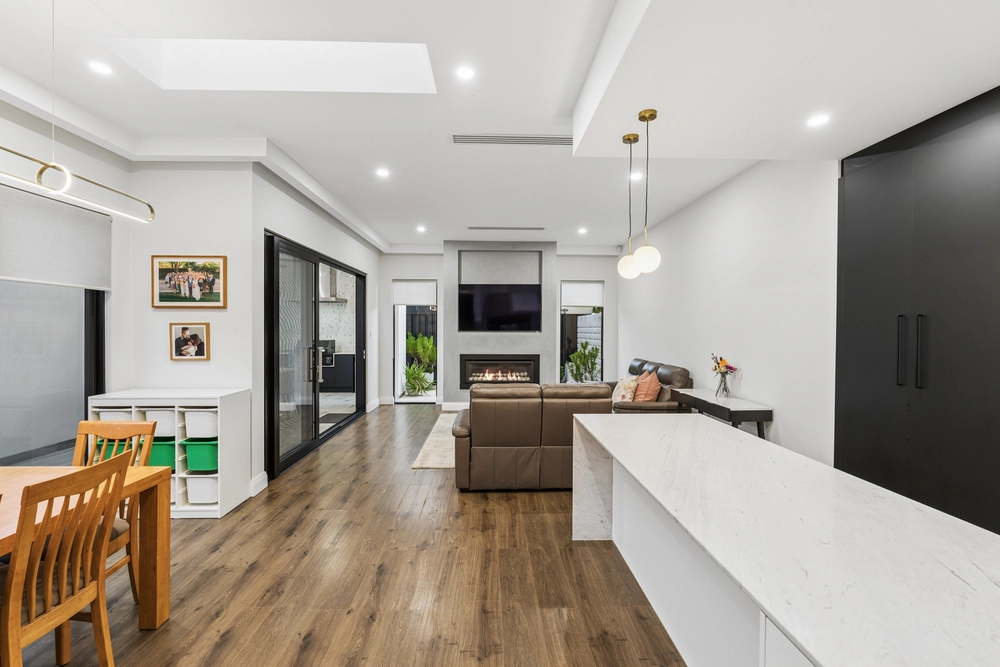
Follow the striking jarrah floors past the formal dining zone and onto open-plan living that stretches the width of the home, draws your attention to its stone-laden kitchen and steps out to an alfresco pavilion.
With cafe blinds and lighting, consider the pavilion yet another year-round living space that comes into its own in summer and adds another dimension to entertaining.
The kitchen’s high-end appliances and large island ensure feeding the crowd will be a treat rather than a chore.
The kids can entertain ‘sleep-overing’ school friends in the spacious retreat of an upper floor with three bedrooms, including an expansive master with a large walk-in robe, fully-tiled ensuite and a private terrace balcony. Stay in your PJs and wave the kids to school.
More to love:
- Just metres from boundless Menkens Reserve
- Double garage with twin auto doors and rear access
- Ducted reverse cycle heating and cooling throughout, plus gas fireplace to open-plan living
- Dishwasher, gas cooktop and walk-in pantry to kitchen
- Powerful 3.6KW solar system
- Storage galore, including storage room and built-in robes to bedrooms 2 and 3
- Large separate laundry
- Stylishly updated wet areas/bathrooms with stone-topped vanities
- Alarm provisions
- New carpets
- Instant gas hot water
- Beautifully presented landscaped gardens with lawned area to private rear yard
- Walking distance from Fulham North Primary School
- Zoned for — and just moments from — Henley High School
- A stroll from public transport
Specifications:
CT / 5923/5
Council / City of Charles Sturt
Zoning / GN
Built / 2007
Land / 414m2
Frontage / 14.1m
Council Rates / $2,671pa
SA Water / $275.60pq
ES Levy / $101.75pa
Nearby Schools / Fulham North P.S, Fulham Gardens P.S, Kidman Park P.S, Henley H.S, Thebarton Senior College
All information provided has been obtained from sources we believe to be accurate, however, we cannot guarantee the information is accurate and we accept no liability for any errors or omissions (including but not limited to a property's land size, floor plans and size, building age and condition). Interested parties should make their own inquiries and obtain their own legal advice. Should this property be scheduled for auction, the Vendor's Statement may be inspected at any Harris Real Estate office for 3 consecutive business days immediately preceding the auction and at the auction for 30 minutes before it starts. RLA | 226409


 3 bed
 2 bath
 2 car