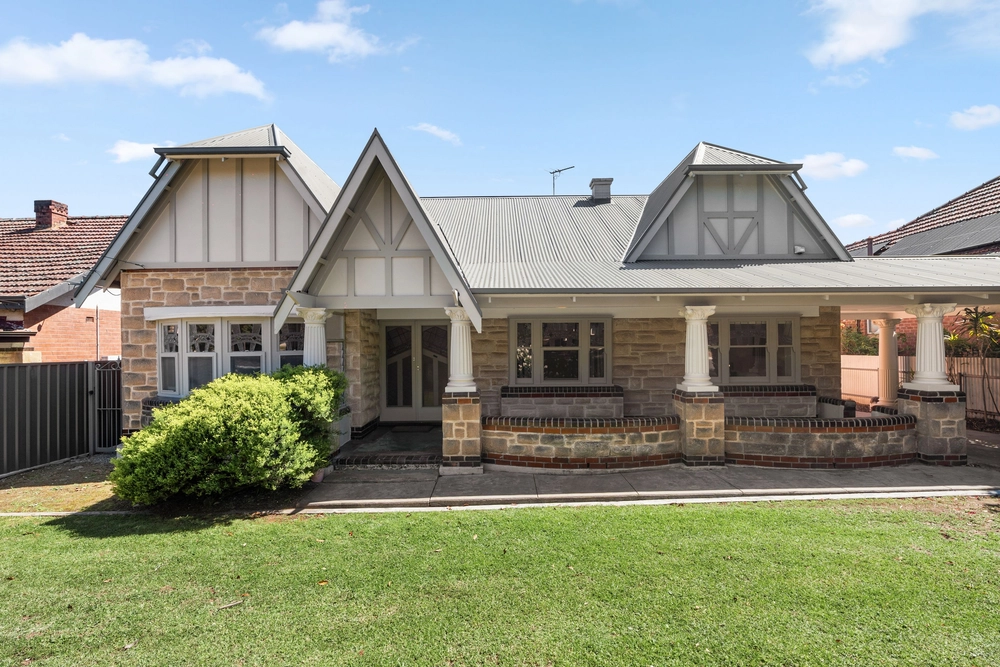
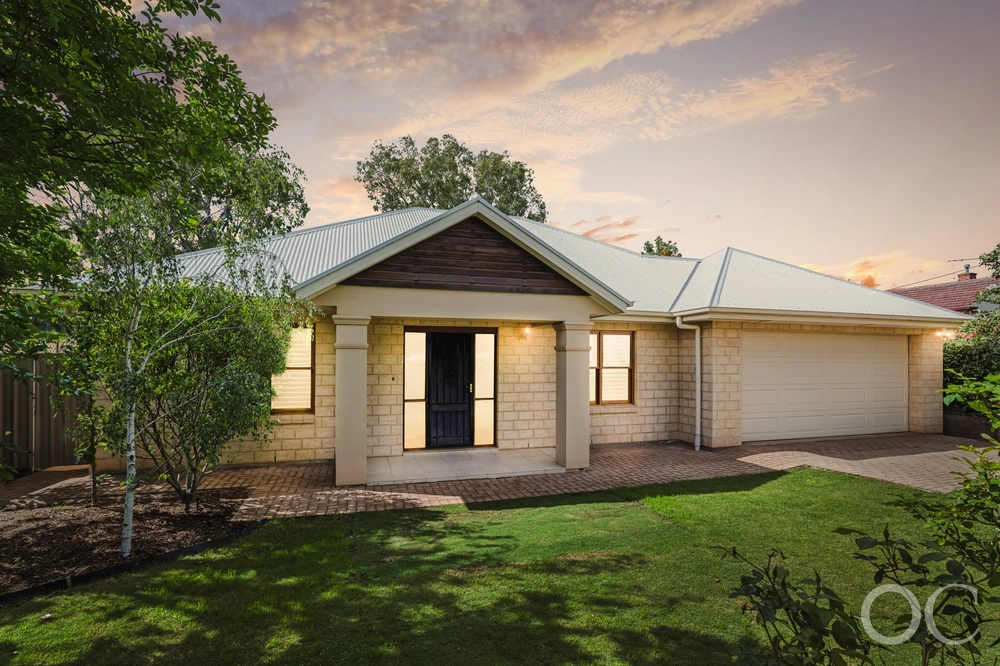
Designer two-storey living brings both style and show home appeal to a prized postcode within the enviable Glenunga International High School zone, metres from Linden Park Primary and within boutique reach of Burnside Village.
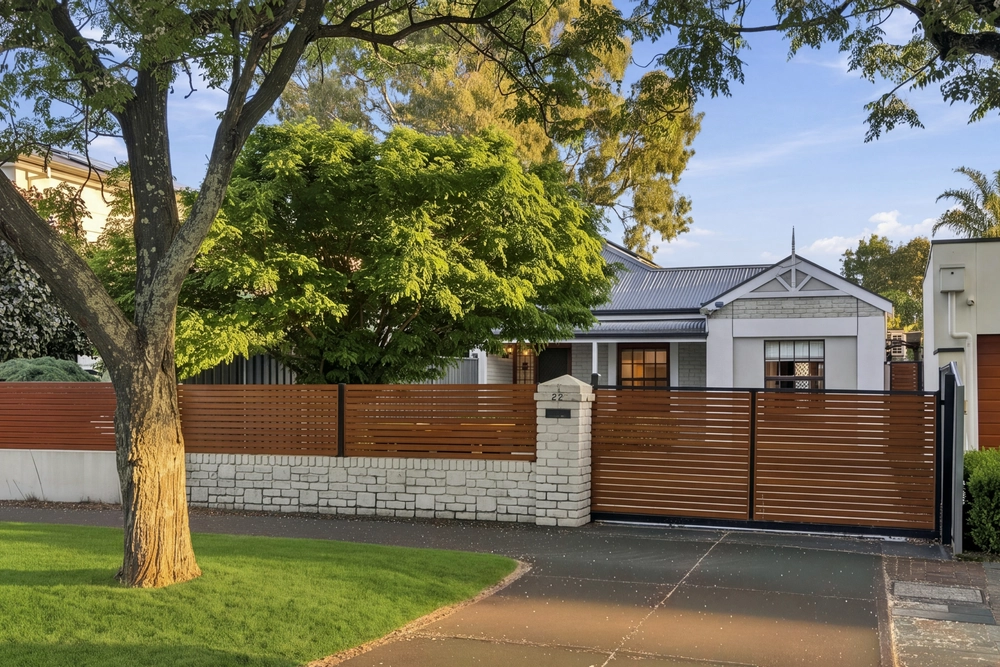
It begins with elevated, cul-de-sac exclusivity, secure intercom and auto gated-entry to a wide and family-welcoming illuminated driveway – where it goes, you realise Baulderstone won't put a foot wrong…
Landscaped gardens and upright ornamentals lead to your door before you and the city lock eyes.
And when your feet meet its multiple formal and casual zones, you'll feel the underfloor heating from its tiled thoroughfare (and two bathrooms) and you'll know it means business.
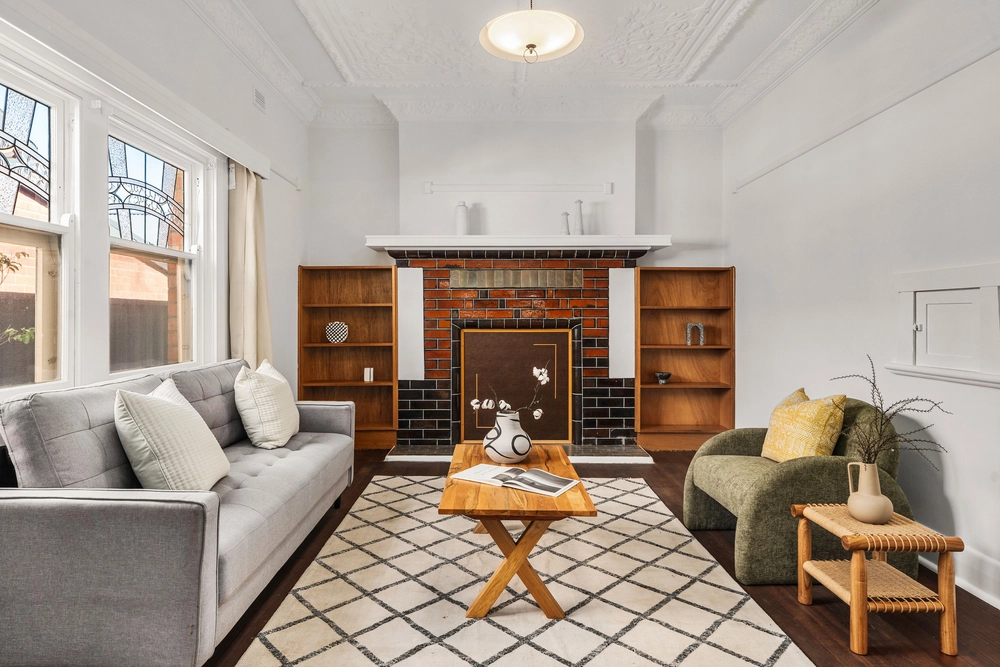
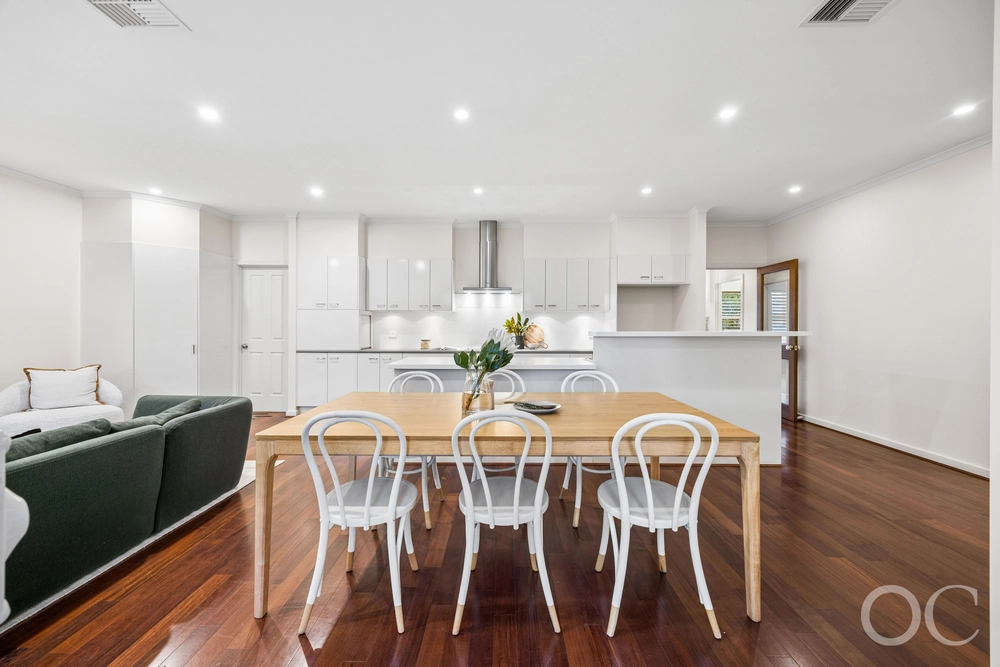
From a flexible, city-facing study (or occasional guest stay), the formal living radiance of the gas fire with imported stone mantel, to a sleek and social contemporary kitchen endowed with stone tops, stainless appliances and guest-gravitating Vintec fridge, you sense its aim is on the serious entertainer.
Welcome to party territory - casual dining is served beside glass, sliding open in unison with the adjoining surround-sound equipped home theatre to join the all-weather alfresco.
Territory that's seen many a marquee to the lawn expanse and could also see a lap pool (STCC) – or, simply love the border magnolias, formal hedged privacy and water feature ambience that adds such widespread appeal right now.
A central staircase divides its upstairs slumber zone into four which starts with the master suite haven you dream about…
TV wall or bedside city views; a fully-tiled en suite through double doors adds more TV time from the spa, plus a dressing room/robe you'll only discover as you make a beeline for that city silhouette from your private balcony.
Each carpeted and robed remaining bedroom feels miles away across the TV landing, sharing the neutrally-hued luxe of its main bathroom with separate WC and a view...
To finish, it's flawless, functional, and won't miss a beat.
You'll love:
- Contemporary 2006 build with city views…
- Curved all-weather roofing to alfresco
- Surround-sound home theatre
- Wide or double doors suited for the disabled (lift-adaptable staircase)
- Ducted vacuuming
- Polished timber floors to formal living
- Underfloor heating (tiled areas & 2 bathrooms)
- Ground floor WC
- 2 car garage with auto roller door
- Rear roller door access
- Extensive paving with a parking verge
- Multiple TV points
- Alarm system & security cameras
- Sensor lights
- Garden drippers
- And much more…
Specifications:
CT / 5718/142
Council / City of Burnside
Zoning / R'R21
Built / 2006
Land / 819m2
Frontage / 12.19m
Council Rates / $2808.75pa
SA Water / $184.92pq
ES Levy / $254pa
All information provided has been obtained from sources we believe to be accurate, however, we cannot guarantee the information is accurate and we accept no liability for any errors or omissions (including but not limited to a property's land size, floor plans and size, building age and condition). Interested parties should make their own inquiries and obtain their own legal advice. Should this property be scheduled for auction, the Vendor's Statement may be inspected at any Harris Real Estate office for 3 consecutive business days immediately preceding the auction and at the auction for 30 minutes before it starts.


 4 bed
 2 bath
 2 car