5 Blake Street, Caulfield, Vic 3162 - House sold - PropertyMate
Sold on 20 December 2022
Fabulous family living, lifestyle & location!
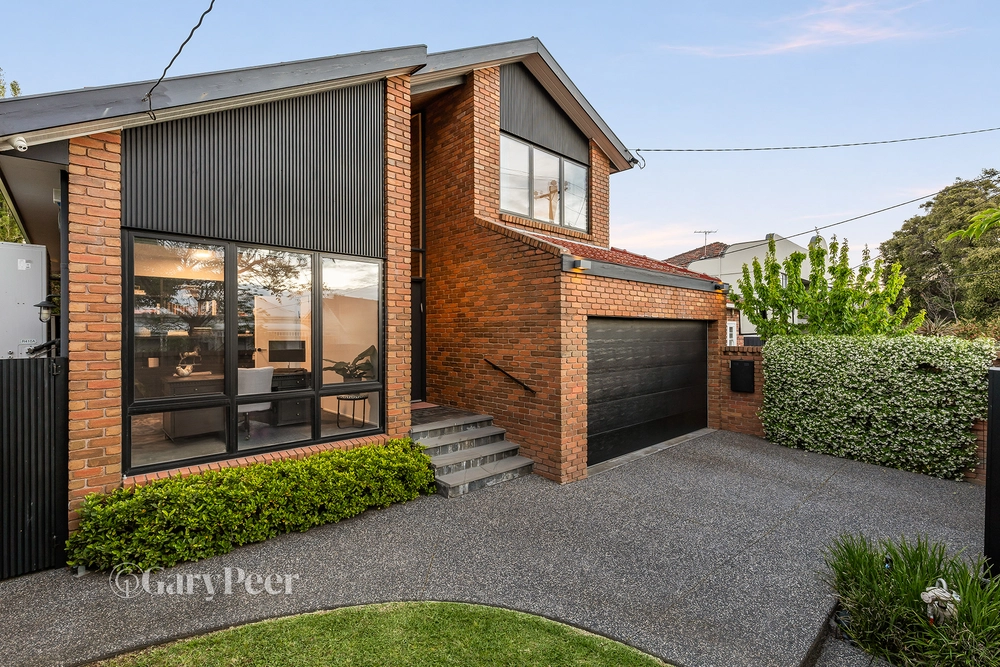
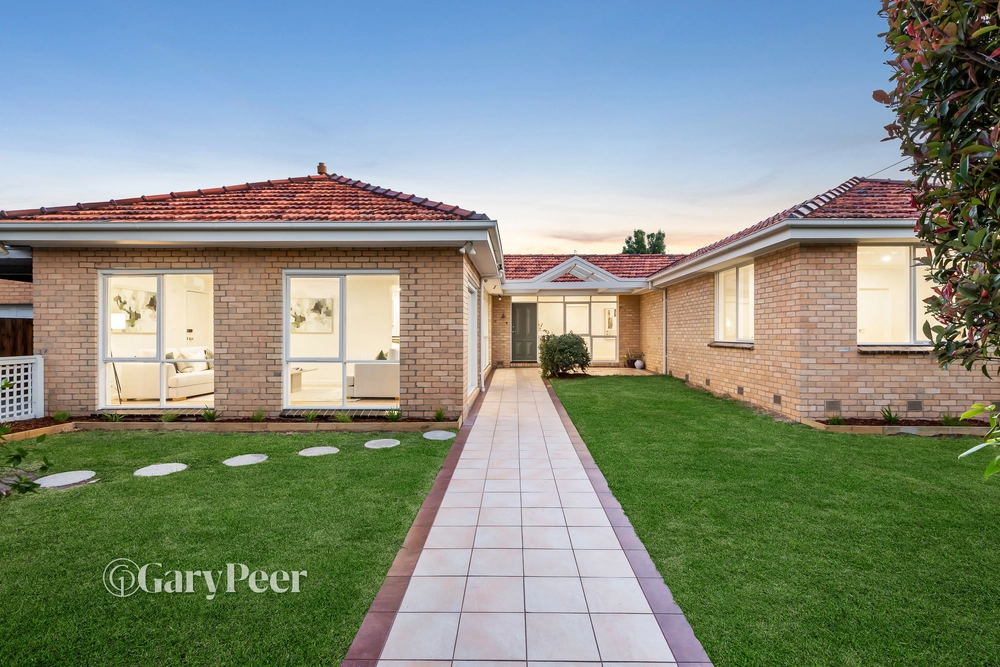
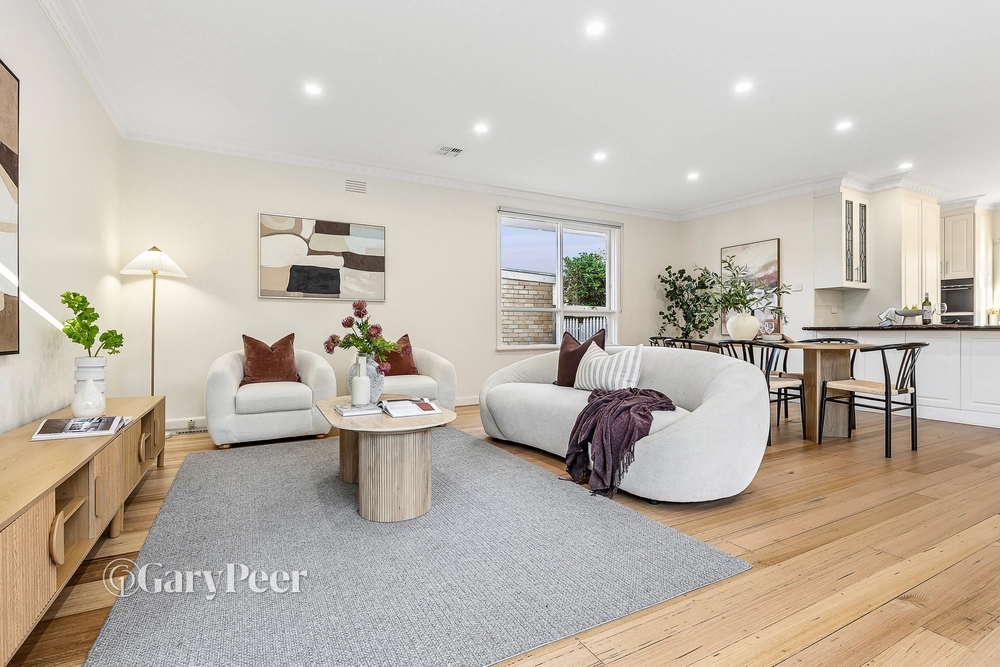
Set behind a lush garden & bathed in natural light, this immaculately maintained single level family sanctuary boasting a flexible floor plan with an easy interior flow is a rare find. Stretching far back beyond its facade with stunning green aspect from almost every angle, this exceptional family residence on a substantial 1,002m2* allotment with generous proportions, multiple living zones & up to six bedrooms, is ideal for entertaining & family orientated living. A wide entrance hall with parquetry floors greets you on entry & delivers a spacious dining room, a custom-built study & flows through to the heart of the home – an expansive casual living & dining zone with built in furniture & magnificent garden surrounds, enjoying access to an undercover alfresco entertainer’s area with solar/gas heated pool overlooking a blissfully tranquil tropical rear garden oasis, creating a fabulous indoor-outdoor flow. All further complemented by a well-appointed open plan granite kitchen with central island bench, Bosch appliances (including integrated dishwasher & double oven) & an abundance of soft close cabinetry. Also featuring a main bedroom with walk-in robe & luxe ensuite with bath & shower, four additional bedrooms (three with built-in robes), two bathrooms (one with bath) & the added bonus of a versatile self-contained living/working space at the front of the house with large walk in robe & kitchenette. Other features include back to base alarm, keypad entry, double garage behind auto front gates, ducted heating/cooling, split system heating/cooling, separate laundry, substantial storage, irrigation, ducted vacuuming & solar panels. This fabulously located property is close to the best the area has to offer - schools, parklands, transport, vibrant shopping strips & Caulfield Racecourse. *Approximate Title Dimensions.


 5 bed
 3 bath
 2 car