5 Creekside Grove, Mount Barker, SA 5251 - House sold - PropertyMate
Sold on 8 October 2018
Under contract in under one week
All that a family desires on a large block of 889sqm
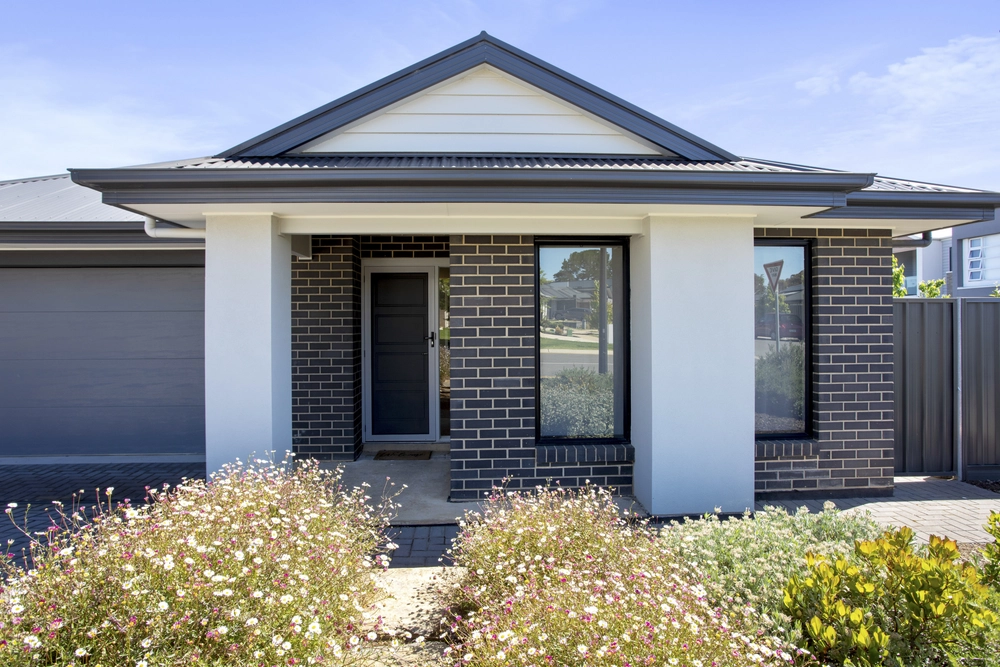
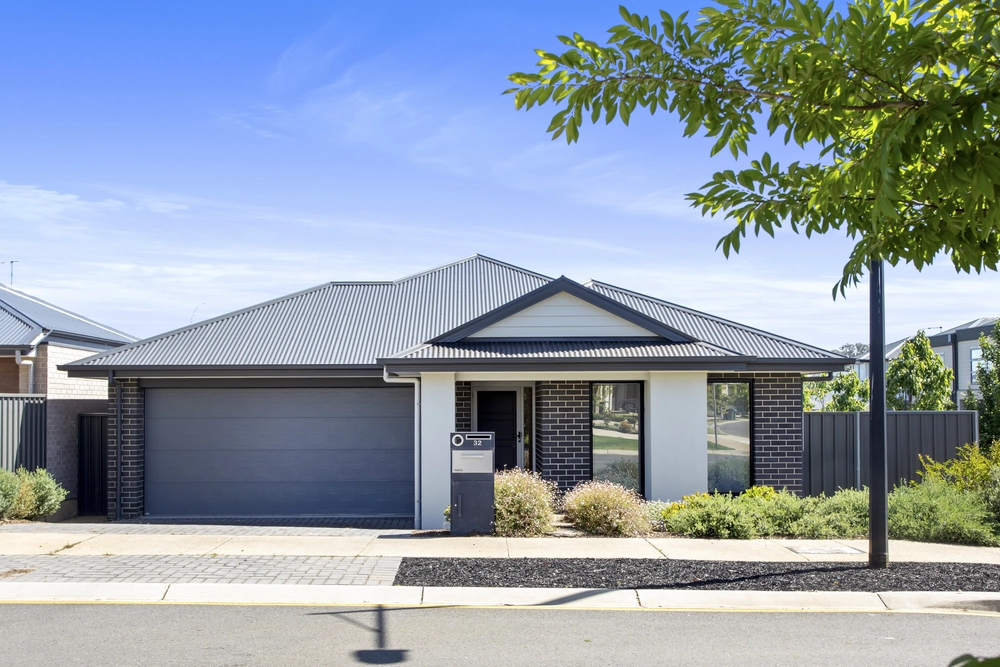
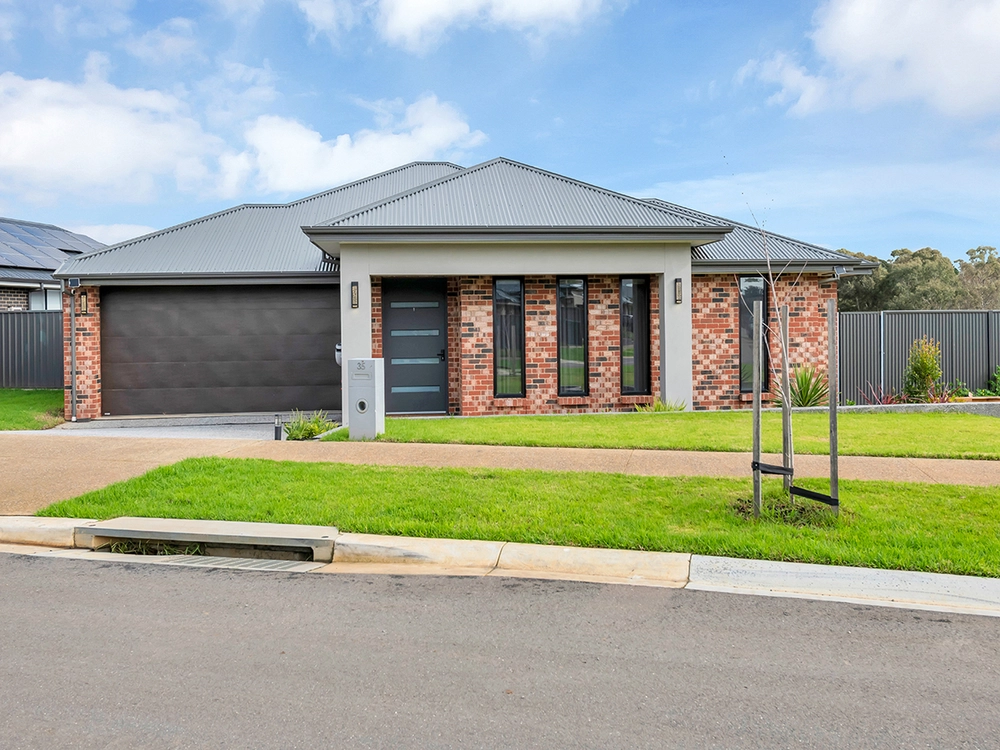
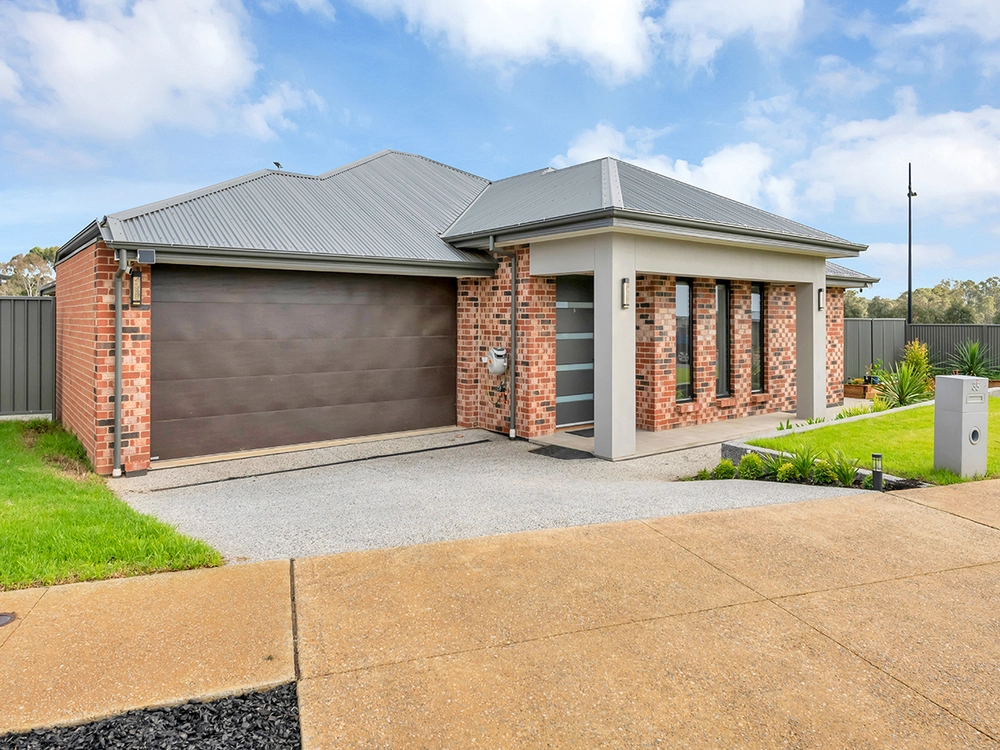
Situated on a large block of 889sqm, offering a north/south aspect and set in a quiet cul de sac, this beautifully presented property offers all the modern comforts a family could desire coupled with plenty of space both inside and out.
Inside the home is beautifully presented and offers four double sized bedrooms including the master suite with walk-in robe and ensuite for added comfort. Two of the other three bedrooms come with built-in robes and access to the main 3-way bathroom.
There are two separate living areas, a formal lounge at the front of the home and a sun filled, spacious open plan living area at the rear which looks out to the patio and backyard. The kitchen is central to the home and comes well equipped with a stainless steel oven, hotplate, stainless steel dishwasher and plenty of bench/cupboard space.
Outside you can sit under the patio whilst watching the kids or dogs run around in the large backyard which has been partly fenced off for those who prefer a little less lawn to manage. If you're wanting a pool, there is loads of room to put one in (subject to necessary consents) and the kids will love it in summer! The gardens are low maintenance so you can spend more time enjoying this great property.
The home is also adjacent to the new 'Newenham' development on the other side of Flaxley Road, with a planned new R-12 school, early learning centre plus retail and main street shopping.
Highlights include:
- 4 generous sized bedrooms, 3 with robes. - Master bedroom with walk-in robe and ensuite - Large and modern 3-way bathroom - Open plan living area which overlooks the alfresco and large backyard - Kitchen with quality appliances and dishwasher - Separate formal lounge at the front of the home - Brand new 14.3kW oversized, ducted, zoned reverse cycle air-conditioning plus a split a/c in the living area for year-round comfort - Brand new waterproof laminate timber floors in the living areas and cushy new stain-resistant carpets to the bedrooms - LED lighting throughout - Double carport with automatic roller doors plus drive through access to the rear.
Located for lifestyle close to great schools, shops and just a short walk to Keith Stephenson Park.
Specifications: CT / 5980/724 Council / City of Mount Barker Zoning / R Built / 2007 Land / 889m2 Frontage / 18.00m Council Rates / $2026.60pa SA Water / $74.45pq ES Levy / $89.80pa
All information provided has been obtained from sources we believe to be accurate, however, we cannot guarantee the information is accurate and we accept no liability for any errors or omissions (including but not limited to a property's land size, floor plans and size, building age and condition) Interested parties should make their own enquiries and obtain their own legal advice. Should this property be scheduled for auction, the Vendor's Statement may be inspected at any Harris Real Estate office for 3 consecutive business days immediately preceding the auction and at the auction for 30 minutes before it starts.


 4 bed
 2 bath
 2 car