THE PROPERTY IS OPEN FOR INSPECTION. IN ACCORDANCE WITH VICTORIAN REQUIREMENTS, ONLY FULLY VACCINATED PEOPLE WILL BE ABLE TO ATTEND THE OPEN FOR INSPECTION / AND AUCTION FOR THIS PROPERTY.
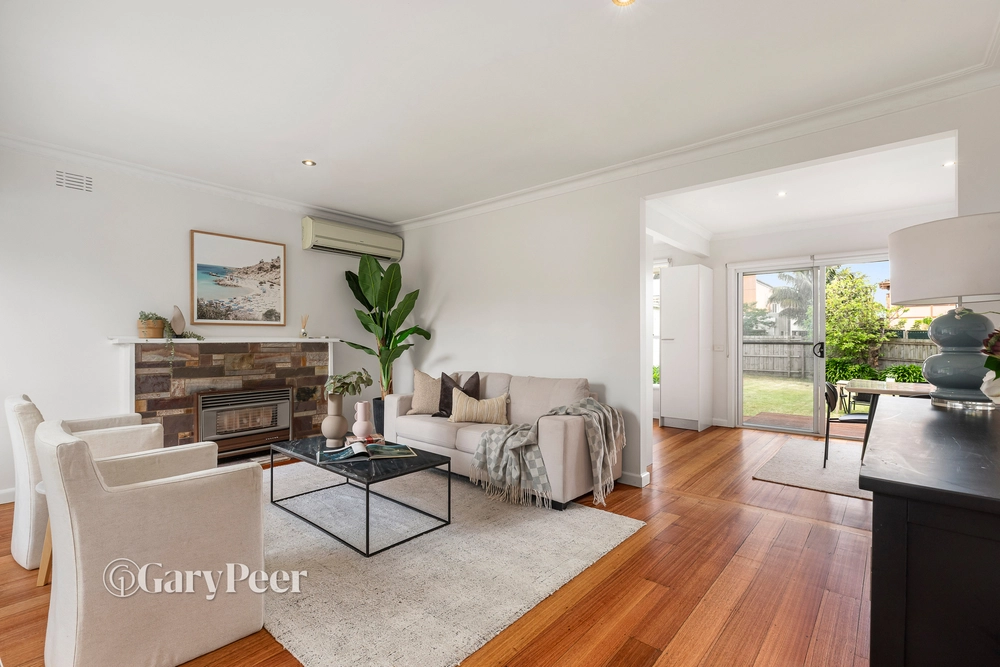
An incredible 43 squares approx. of customised Carter Grange class, this impeccable 4 bedroom + study 2.5 bathroom family home is a testament to excellence. On 604 sqm approx. of manicured garden beauty, this magnificent home showcases an impressive wide entry foyer, a beautiful lounge with Heat N Glo gas fireplace; a fitted 2-person study, a sensational north facing open plan living and dining area with state of the art stone kitchen with entertainer’s island, WI pantry incorporating a coffee/wine station and Bosch 900mm appliances; a luxe guest powder room and a family size fitted laundry. The undercover alfresco area captures the north-west sun, while overlooking the level lawn with pittosporum borders. Upstairs feels just as spacious with its leafy views towards Dendy Park, as well as the children’s living area, stunning main bedroom with dressing room & sublime ensuite, 3 further large bedrooms (BIRs), a vogue bathroom and powder room. Better than new with its established gardens and quality window furnishings, this exceptional home features 2-pac cabinetry, French Oak floorboards, high ceilings, customised cabinetry and sheer drapes, this light filled masterpiece provides zoned ducted heating/air conditioning, double glazed windows, solar hot water, video intercom, double blinds, an abundance of storage (2 store rooms & coat cupboard), data cabling + built in WiFi booster and an oversized double auto garage with 3rd store room. In this quiet street near Dendy Park, walk to train, bus services, handy shops, Haileybury College, St Leonard’s College and zoned for Brighton Secondary College.


 4 bed
 2 bath
 3 car