5 Edinboro Place, Joondanna, WA 6060 - House sold - PropertyMate
Sold
Hidden Treasure in Unbeatable Location!
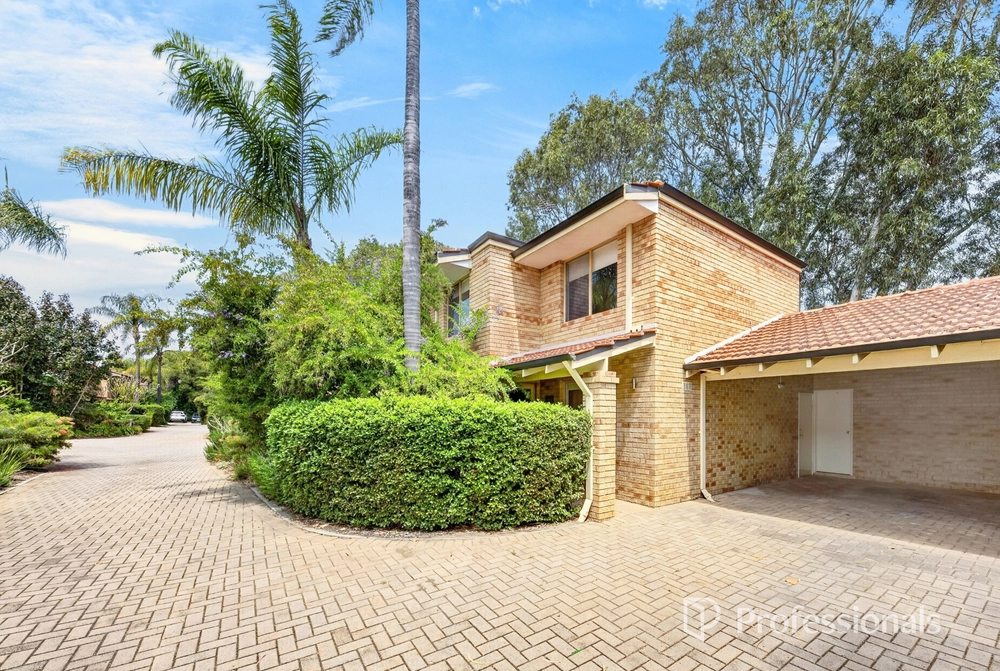
A truly rare opportunity for one very astute buyer to add their own personal touch and imagination to renovate and/or re-create their dream in one of Joondanna's BEST streets. First time offered to market in over 35 years and tucked away in a whisper quiet cul-de-sac location, this timeless two storey family home features low maintenance living and a floor plan that will cater for the growing family offering multiple living areas, TWO kitchens and an enclosed front yard complete with a double garage. Walk upstairs to the bedroom wing comprising the master suite and second bedroom with their own private balcony and views of the Perth CBD skyline to enjoy every day! Exhibiting character and charm throughout, this unique residence is perfectly positioned on approximately 401 sqm of prime land offering huge potential to home buyers, builders and investors. Conveniently located with easy access to shops, cafes and restaurants as well as local schools and parks. Also situated just minutes to the vibrant entertainment and dining precincts of Mount Hawthorn, North Perth and Leederville, and just over 6 kms to the Perth CBD.
Don't miss out on this fantastic opportunity to live your best life in a wonderful neighbourhood. A home in this prime location will not last long so call today for your inspection!
Features include: Tiled entry hall inc security screen doorDouble glass sliding doors to large formal lounge and dining room inc wall mounted a/c unitKitchen inc fridge recess, double s/s sink, dishwasher, rangehood over electric cooktop, built-in wall oven, built-in pantry cupboard, and loads of additional overhead and cupboard storage Main living and meals area inc wall mounted a/c unit, built-in wall unit and wood fired oven Additional activity/games/storeroom inc built-in storage cupboards Second kitchen inc double s/s sink, canopy style rangehood and plenty of bench space and cupboard storageLaundry and bathroom inc shower, separate toilet, double s/s sink and double door built-in linen cupboard Upstairs: 2nd bathroom inc vanity and shower over bath Master bedroom inc reverse cycle a/c, 3x double door built-in robe and balcony access 2nd bedroom inc reverse cycle a/c, 3x double door built-in robe and balcony access3rd and 4th bedrooms inc reverse cycle a/c and double door built-in robeSeparate 2nd toilet a built-in linen cupboard
Double garage inc 2x tilt remote roller doors with shoppers entry and long paved driveway Completely enclosed front yard with rendered front fence and garden shed Landscaping, paved, manicured front lawn and easy-care gardensPatio over paved outdoor entertaining area inc side secure double gates Roller shutters, solar hot water system and bore Built in 1975 on approx. 401 sqm LOCATION HIGHLIGHTS (approximately) 500m to St Denis Catholic Primary School600m to Joondanna Reserve800m to Tuart College1km to Tuart Hill Primary School1.1km to Grenville Reserve1.5km to Servite College (secondary school)1.5km to Mount Hawthorn café and restaurant strip2.5km to Yokine Reserve2.8 km to Leederville café and restaurant strip3.7km to Lake Monger Reserve6.2km to Perth CBD


 4 bed
 2 bath
 2 car