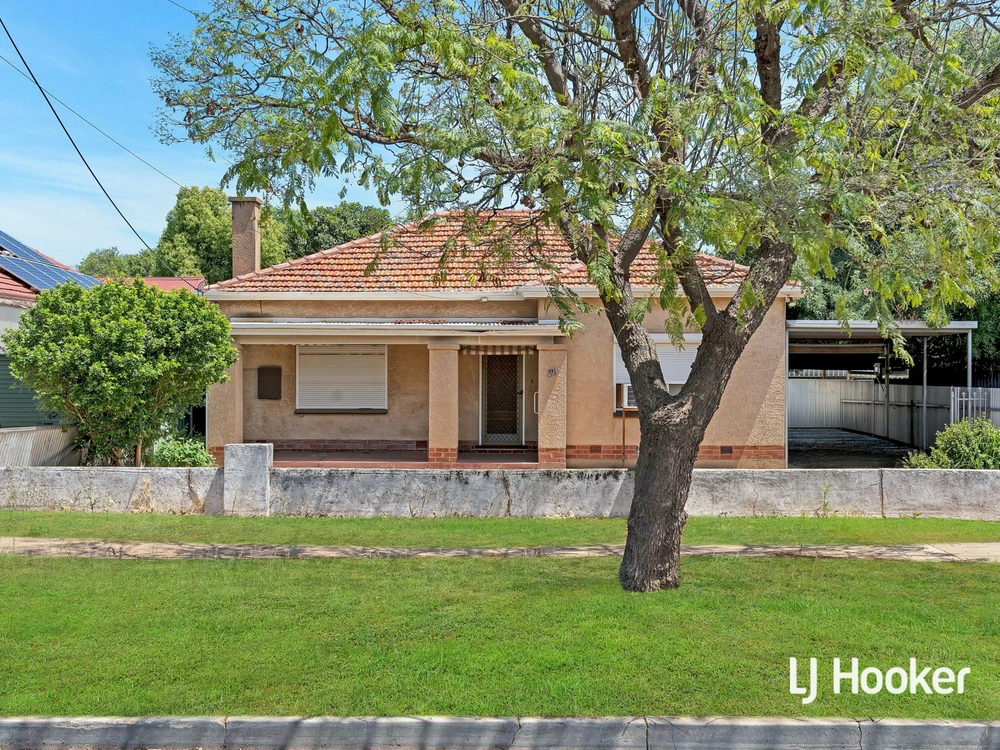
5 Elizabeth Street, Prospect, SA 5082 - House sold - PropertyMate
Sold on 16 February 2019
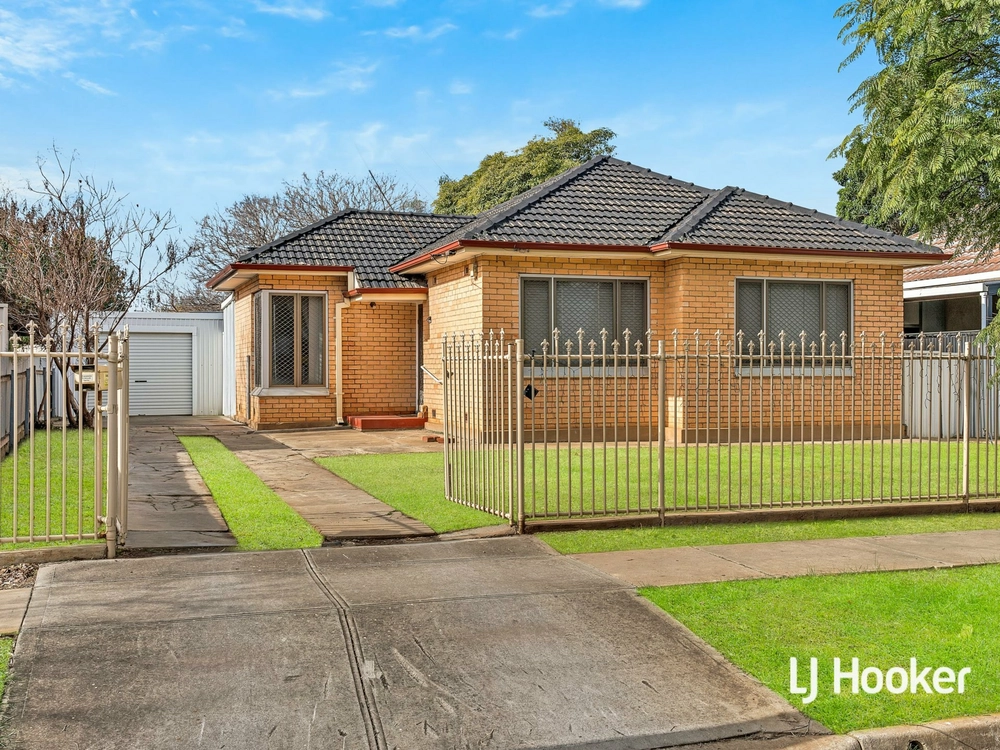
Austerity home with 2 Street Frontages, the opportunities are endless (think subdivide, build your trophy home, etc)
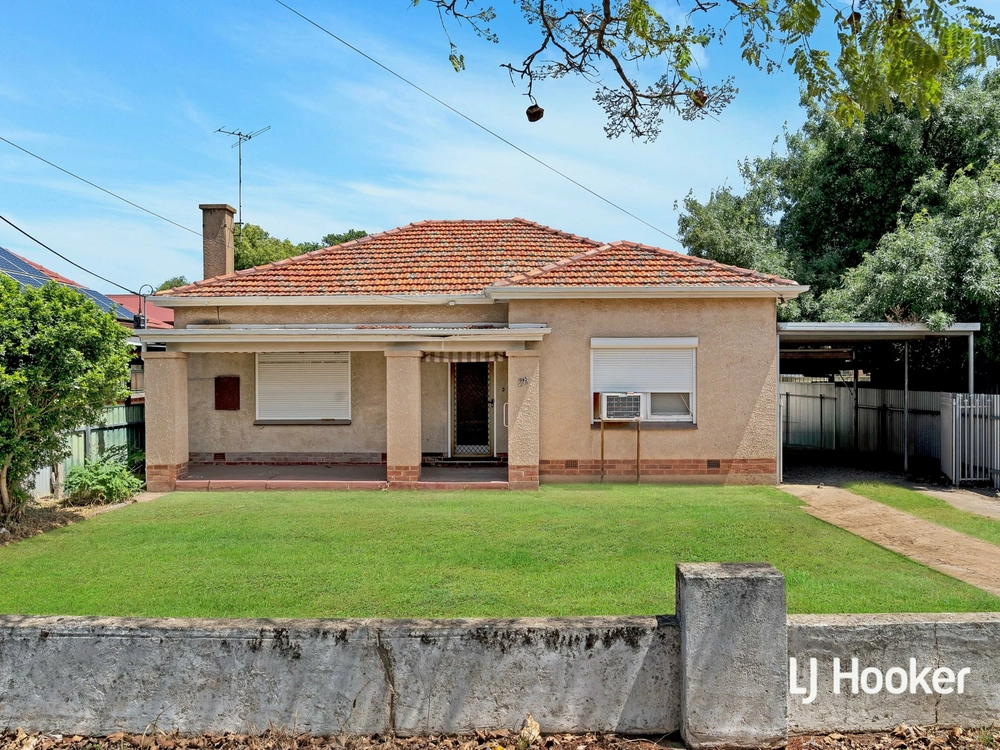
Some homes are an opportunist's diamond, and this 2-bedroom 1950s find is one. You can tell by its approximate 696sqm hovering between Churchill Road and the buzzing Prospect Road Precinct, while also fitting neatly inside the new Adelaide Botanic High School zone…
That's when Austerity leads to prosperity.
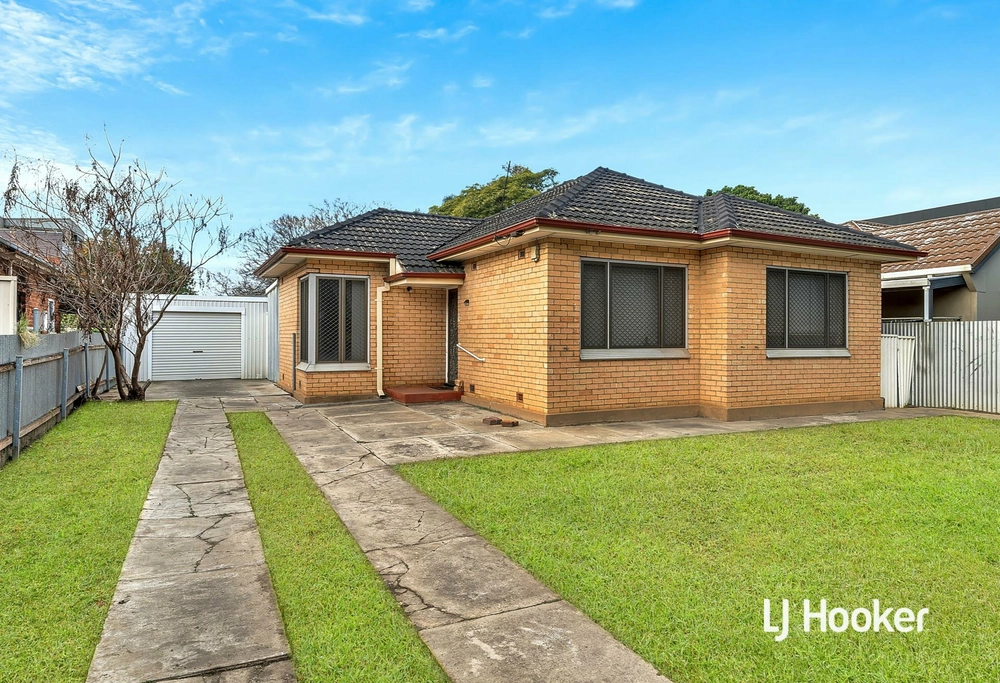
On its street's high side, a 19m (approx.) frontage and RA350 council zoning opens its development potential far and wide for a single build, two semi-detached, or possibly two detached dwellings (STCC) with current vehicle access from Palmer Street at the rear.
Gather your trades and council approvals, people, now join the queue.
The home's basic floorplan hints at mid-century with an opening Terrazzo porch, decorative ceilings and mantel in the lounge to a pastel hued bathroom meeting two carpeted front bedrooms capturing the northern sun through large windows.
Its vintage eat-in kitchen to the rear is joined by a tiled family room/third bedroom, a rear laundry, utility zone and separate WC.
Outside, ample yardage means only a shade house, a sampling of fruit trees, shedding and a rainwater tank stands between you, even soil and your future design.
It also leaves everything within walkable reach - hit the city or North Adelaide via train or bus, stroll up Azalea Street to find the Nova Cinemas or enjoy the best Greek feed by far at Meze Mazi.
Seeking a lifestyle re-design in 2019? Elizabeth Street could be quite the catch.
What you'll start with: - 1955 basic 2-bed Austerity home - Some 696sqm of ready-to-develop land (STCC) - 19m (approx.) frontage - Rebuild or replace with 2 semi-detached homes (STCC) - Split system R/C A/C to lounge - Wall A/C to rear living/3rd bedroom - Rear driveway access via Palmer Street - NBN connected - Walking distance to Churchill Road - Minutes to Prospect Road's Nova Cinemas - Bus & train connections to the city
Specifications: CT / 5681/336 Council / City of Prospect Zoning / R'RA350 Built / 1955 Land / 696m2 Frontage / 19.05m Council Rates / $1625.19pa SA Water / $204.57pq ES Levy / $322.20pa
All information provided has been obtained from sources we believe to be accurate, however, we cannot guarantee the information is accurate and we accept no liability for any errors or omissions (including but not limited to a property's land size, floor plans and size, building age and condition) Interested parties should make their own enquiries and obtain their own legal advice. Should this property be scheduled for auction, the Vendor's Statement may be inspected at any Harris Real Estate office for 3 consecutive business days immediately preceding the auction and at the auction for 30 minutes before it starts.


 2 bed
 1 bath
 1 car