5 Esmale Street, Strathmore, Vic 3041 - House sold - PropertyMate
Sold on 3 April 2024
A Brand-New Benchmark in Family Luxury
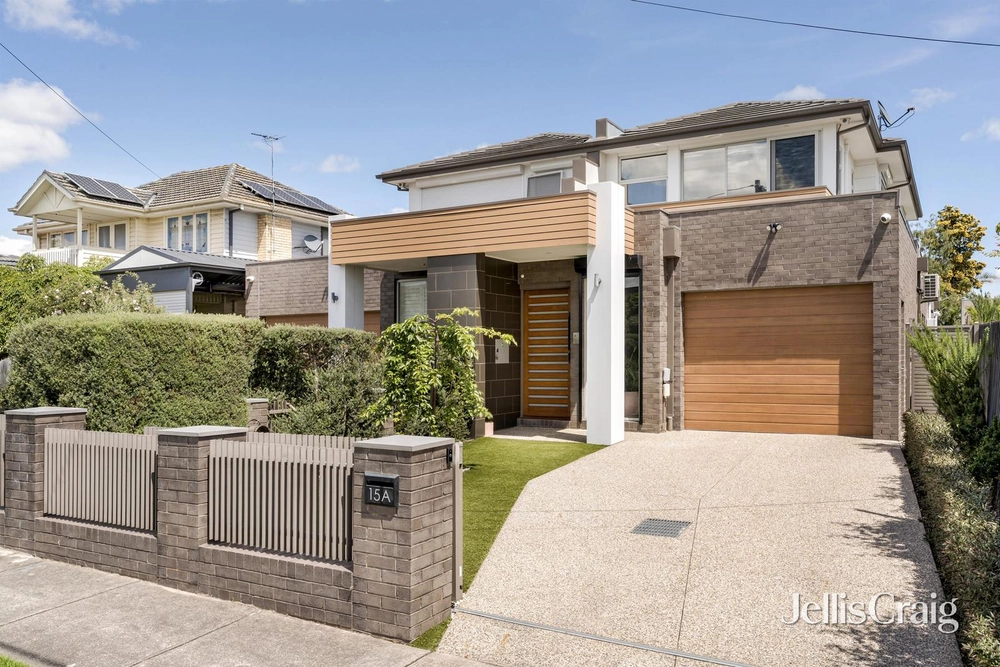
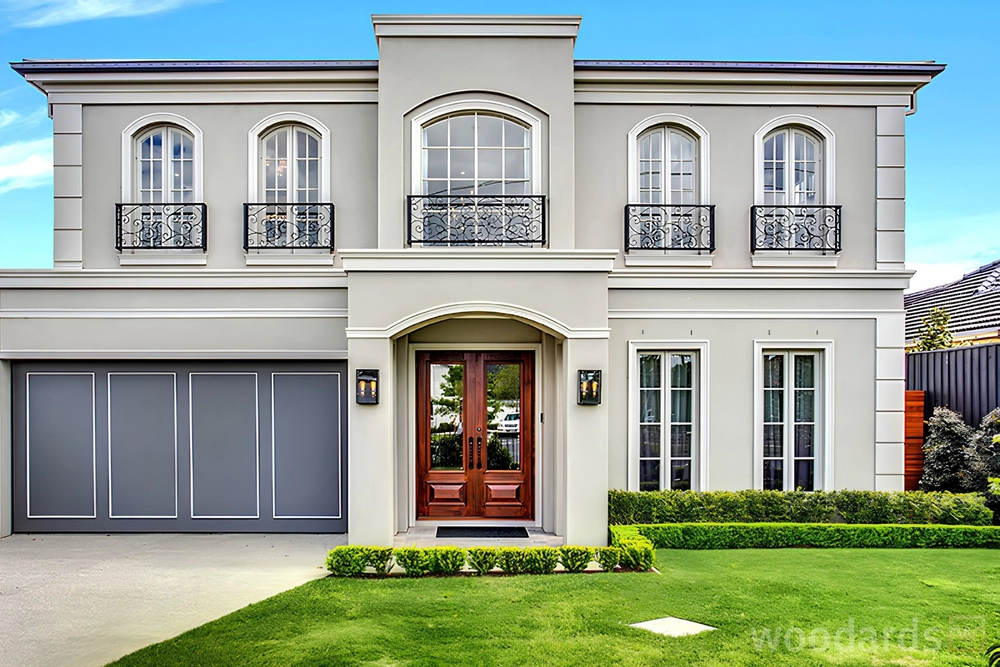
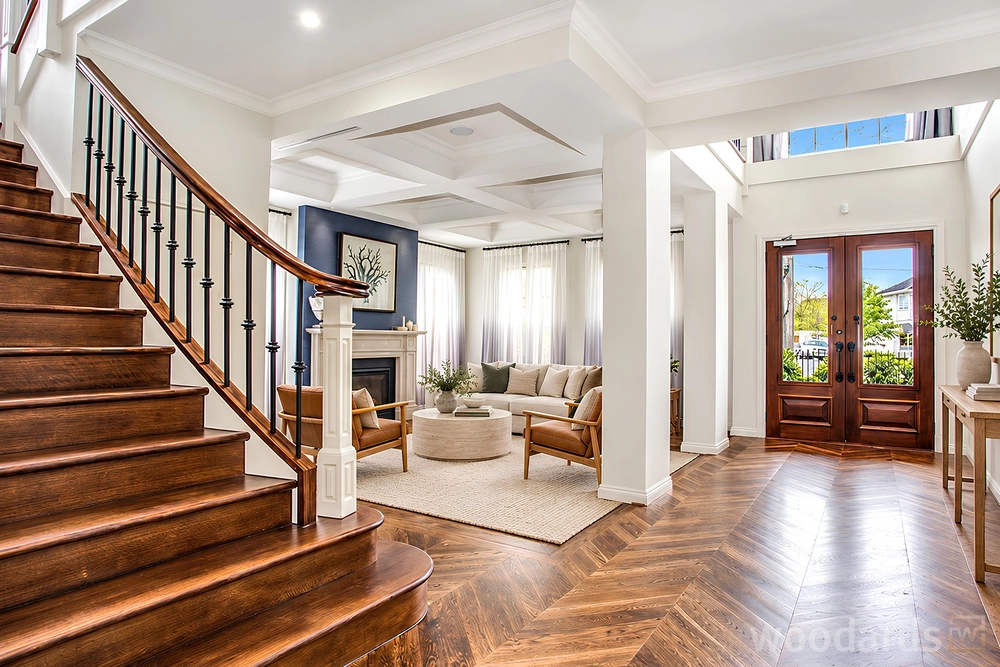
With its spacious split-level design, first-class features and flawless presentation throughout, this 36 square (approx.) architectural showpiece is in a league of its own when it comes to high-end family living.
Beyond the stunning facade, discover a sumptuous interior boasting four large bedrooms (extra-large master) with custom-fitted robes, deluxe ensuite and two additional bathrooms of equal opulence – all with floor-to-ceiling tiles, concealed cisterns and brushed-nickel tapware. Further emphasizing its family appeal is the inclusion of a study/home office, upstairs rumpus/lounge with city skyline views and expansive open living/dining area complemented by a gourmet kitchen with Smeg appliances and ample storage. Along with zoned ducted heating/refrigerated cooling, gas-log fireplace and a comprehensive security system, this remarkable residence also includes high ceilings, hybrid floors, premium carpets and large laundry, as well as stone benchtops throughout and double-glazed windows all-round. Double sliding doors reveal an alfresco entertaining zone complete with gas/water BBQ connections, plus a sizeable backyard with high fences for privacy and remote-control garage with internal entry.
Bus stop around the corner along with Kahve Cafe, local parks and Moonee Ponds Creek Trail, it’s also close to popular schools (zoned to Strathmore North PS and Strathmore SC), as well as easy access to Pascoe Vale Station and Citylink.


 4 bed
 3 bath
 2 car