Crafted with precision and filled with warmth and character, this architecturally designed brick home beckons with a sense of permanence, anchoring this familial sanctuary within its coveted cul-de-sac location.
Multiple living areas lends itself to comfortable multi-generational living, while the privacy and security of the home allows its family to completely relax within their own discreet sanctum. The home has a welcoming and grounded ambiance with its textural mix of brickwork and warm timber features, which stand as a beacon of enduring, timeless appeal.
FEATURES:
� Fully air-conditioned throughout almost the entire home, ensuring year-round comfort no matter which room you are in
� Foyer flaunts a commanding iron chandelier and staircase, rising resolutely amidst the airy, double-height void overhead
� 4 carpeted bedrooms upstairs, all with built-in robes & A/C - three generously proportioned bedrooms also boast fans - Master features a huge storage area as a blank canvas to create the most enviable of walk-in closets
� 5th bedroom/large office with A/C is located downstairs through a gorgeous timber feature door
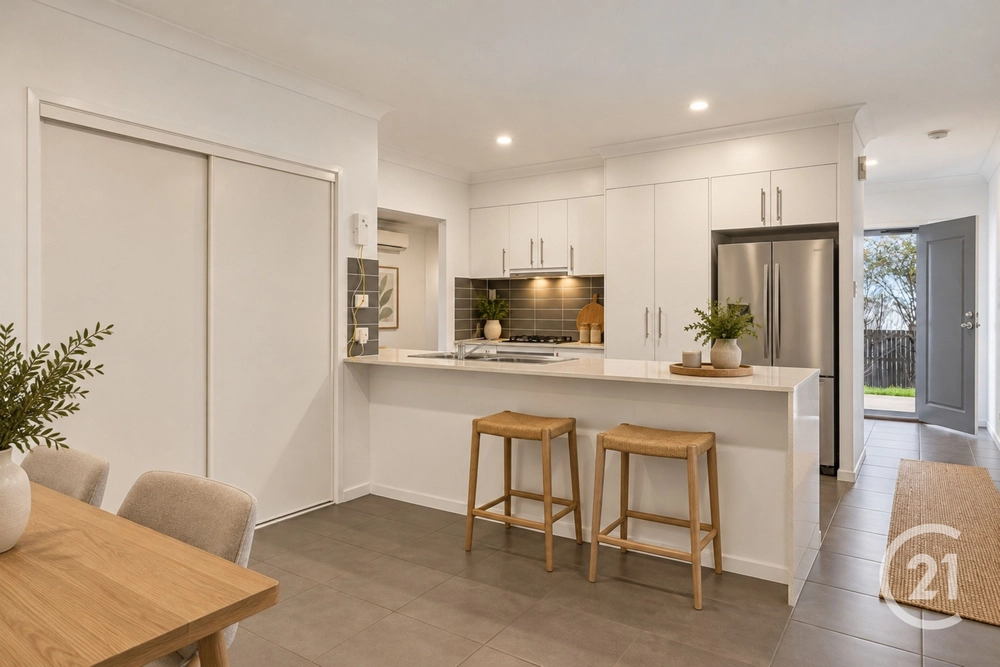
� Renovated Freedom kitchen features breakfast bar, induction cooktop, soft-close pot drawers, walk-in pantry, dishwasher, gooseneck pull-out sink mixer, thoughtful bin-drawer & artisan subway tile splashback
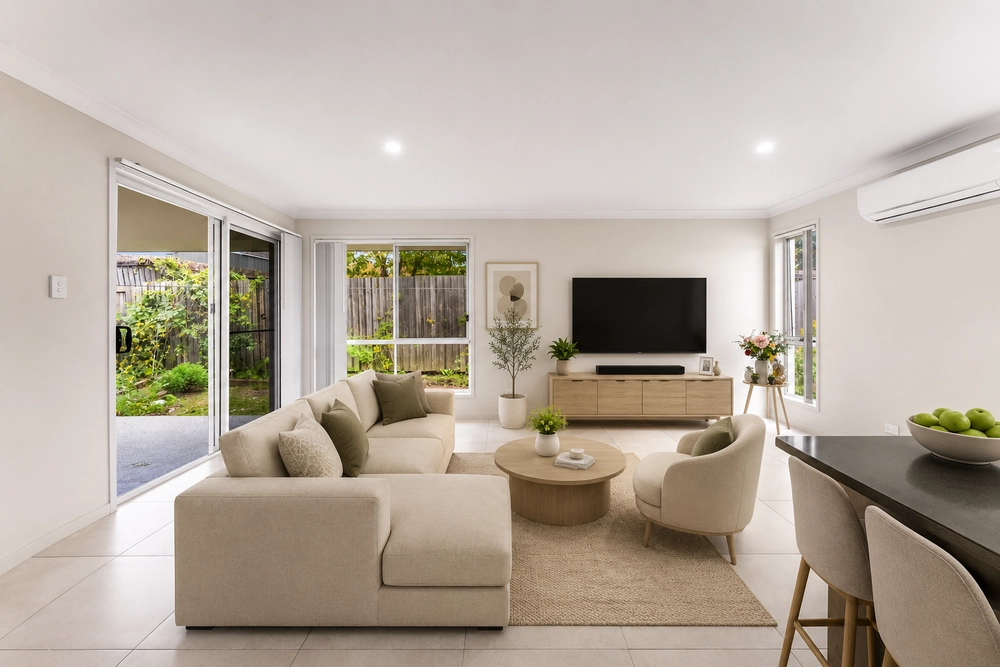
� Open-plan kitchen and dining rooms overlook the backyard and patio area, which is accessed via the wide sliding glass door
� Multiple living areas including a rumpus room, complete with A/C, fan & a brilliant built-in bar - This is a space designed for laughter and relaxation, where memories are crafted over boisterous games and deep conversations
� The formal lounge with A/C & fan is bathed in natural light and generous enough for two distinct living areas - It celebrates its warmth with exposed timber beams, its character in the skillfully laid brickwork and its intimacy with a gorgeous electric fireplace and romantic mantle; the perfect place for family photos and Christmas stockings
� Spacious and tastefully renovated family bathroom upstairs features wide vanity, large storage cupboard and a fantastic walk-in shower recess with twin rain & handheld showerhead set, built-in nook and convenient corner shelf.
� Venture outside and discover the above-ground pool, and the adjacent covered entertaining area-a haven for al fresco dining and leisurely afternoons spent basking in the sun. Here, a built-in BBQ beckons, inviting culinary adventures amidst the backdrop of tranquil waters
� An enviable internal laundry room which has been thoughtfully designed to including plenty of storage, basket organisation and hanging areas for drying
� The 2nd bathroom with shower and toilet is located off the downstairs laundry room which features 2-way access, one of which leads to the covered alfresco and pool area. Convenient for entertaining.
� Lockable and secure breezeway entrance + security screens and doors are installed throughout the property for peace of mind
� 3 car accommodation: includes 2 secure garage accommodation with electric roller doors & a generous single carport
� Fully fenced, elevated 709m2 block + garden shed + secure storage room
� Approx. 6kw Solar Power system + 3 water tanks - and let's not forget the banana, lemon and lime trees! Anyone for a lemon tart or a gin & tonic with a twist of fresh lime?
COVETED CUL-DE-SAC LOCATION:
� Within a short 400m stroll to Winston Glades Shopping Centre + a number of parks & reserves + bus stop and school bus routes
� 3 minute drive to Highway access for commuters
� 5 min drive to Amberley District Primary, Bethany Lutheran Primary & Bremer High Schools + Yamanto Central Shopping Centre
� 8 mins to Ipswich CBD
� Less than 20 mins to Orion Shopping Centre and Robelle Domain Parklands
� 37mins to Brisbane CBD


 5 bed
 2 bath
 3 car