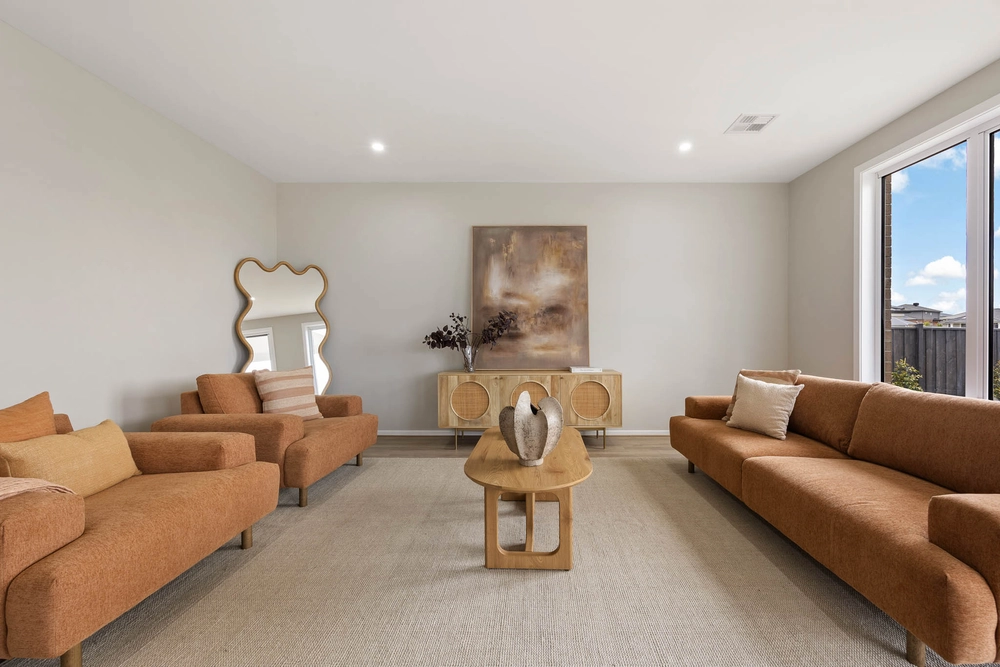
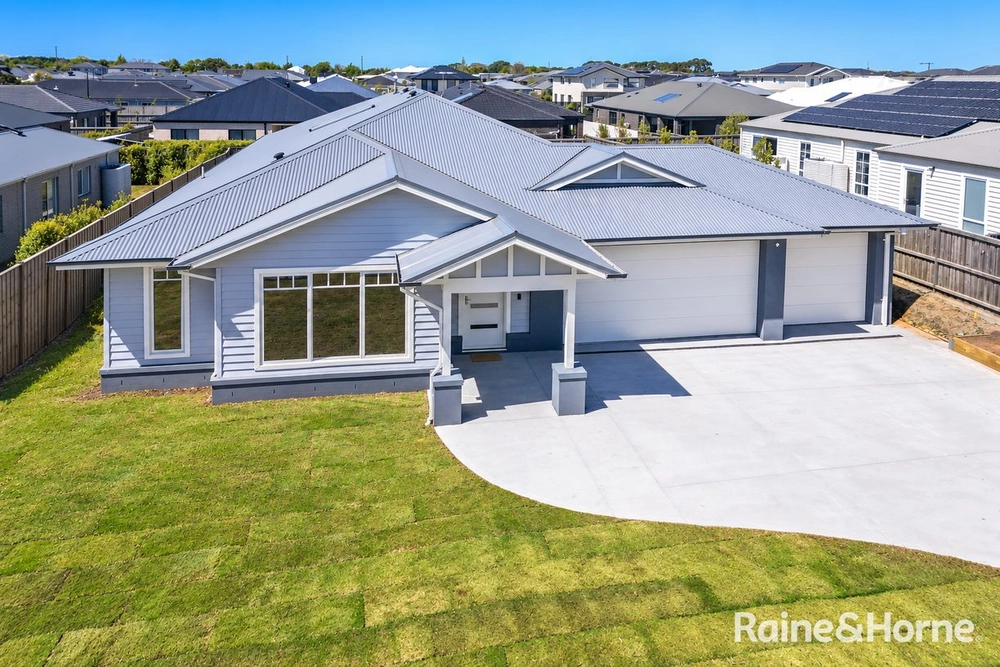
An exquisite expression of contemporary Hamptons elegance, this brand-new, custom-built Boutique Homes showpiece delivers exceptional family luxury across 2 beautifully appointed levels. Showcasing 5 bedrooms, 3 bathrooms and 3 distinct living zones (with a primary bedroom suite to each level), its impressive proportions and sophisticated finishes establish a new benchmark for modern family living.
High, square-set ceilings and timber-hued flooring introduce a timeless neutral palette, allowing the home's carefully considered designer details to command attention.
A frontage lounge precedes an expansive open-plan living and dining domain, anchored by a spectacular kitchen where a waterfall-edge stone island with bar seating and undermount Franke sinks takes centre stage beneath a farmhouse-style glass-cage chandelier. A white herringbone-tiled splashback, premium 900mm-wide Fisher & Paykel cooking appliances, and butler's-style walk-in pantry complete this outstanding culinary setting.
A generous alfresco with downlights extends entertaining outdoors, offering a natural continuation of the principal living spaces, while the intelligently conceived floorplan provides the rare advantage of 2 luxurious main suites, one on each level.
Downstairs, a substantial robed bedroom incorporates a sitting area and dual-access ensuite showcasing a shower, stone vanity and matte black fittings, establishing a cohesive aesthetic carried throughout the home's bathrooms, while a separate study enhances the versatility of the ground floor.
Upstairs, a spacious retreat introduces an additional 4 bedrooms, each appointed with a walk-in robe. The sumptuous 2nd master suite enjoys bedside pendant lighting, its own sitting area, dual walk-in robes and an indulgent ensuite featuring a double-sized niched shower, twin stone vanity and floor-to-ceiling tiling. The central bathroom continues the same high-end presentation with both shower and bath.
Beautifully landscaped for privacy without demanding upkeep, the 569m2 (approx.) grounds embrace easy-care lawns, hydrangeas, Buxus, leafy shrubbery and a weeping cherry. A pebbled fire-pit area invites relaxed evenings in the rear garden, while stone pavers and aggregate-concrete pathways lend structure to the outdoor surrounds.
Comprehensive inclusions extend to an integrated remote-controlled double garage, with gated side access providing secure parking for a caravan, recreational or trade vehicles. Double glazing, ducted heating and cooling, extensive under-stair storage, a stone-appointed laundry, walk-in linen and water tank further elevate everyday functionality.
The lifestyle setting is equally compelling, with Willowbank Wetland Reserve and its scenic nature trails just around the corner. Zoned for sought-after Willowbank Primary School and Gisborne Secondary College, the home is only a 5-minute drive from Gisborne's thriving village centre, renowned café culture, boutique shopping, monthly markets and everyday amenities.
An extraordinary new family sanctuary where Hamptons glamour meets the luxury of space, with room for every generation to live in harmony.


 5 bed
 3 bath
 2 car