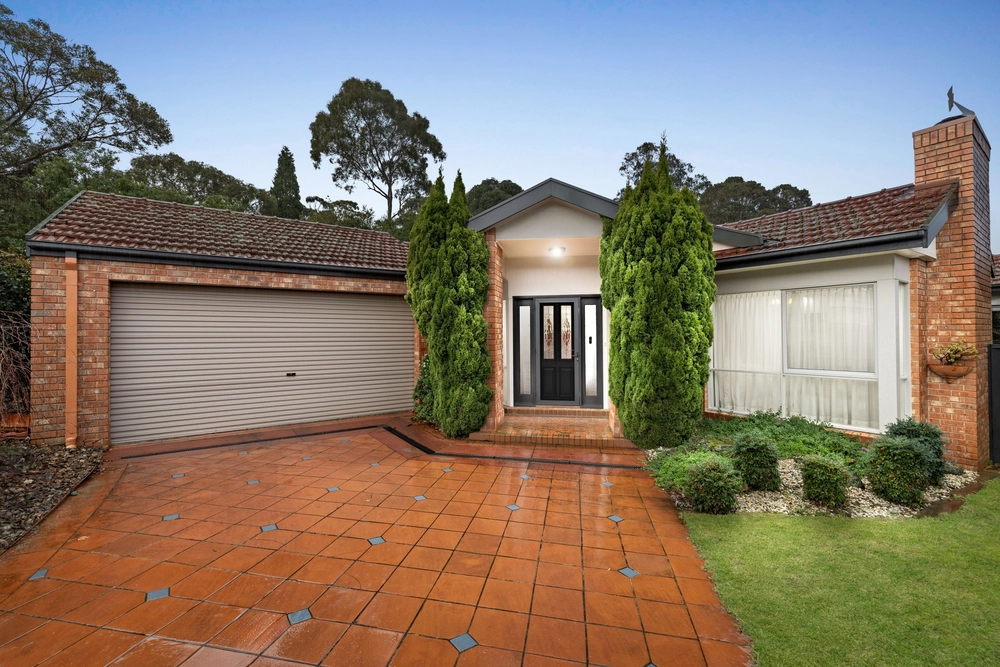
Magnificently designed to accentuate light and views, this glorious Harcrest Estate residence delivers all day sunlight with windows on every side and views out to the Dandenong Ranges and across to the park and lake.
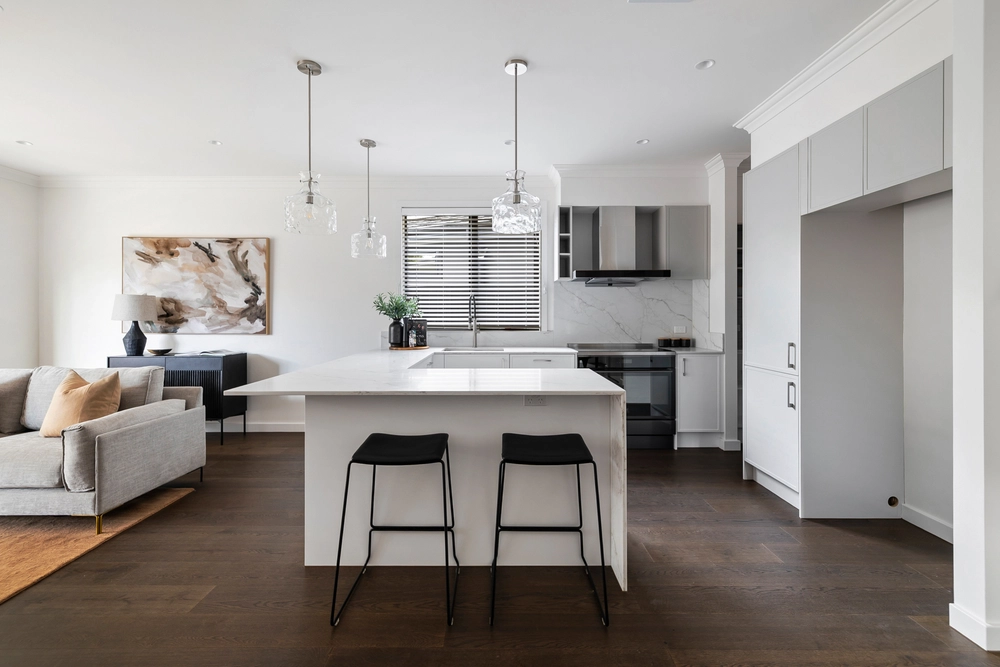
Completed in 2015, the home's smart layout sees the open plan living, dining and kitchen domain placed on the upper level to fully capitalize on the incredible views on offer, whilst incorporating the appeal of bamboo floorboards, stone benches, 900mm Technika appliances, LG dishwasher, a huge walk-in pantry plus a breakfast bench.
Perfect for taking in the views, balconies extend out on two sides, one facing across to the park while the other enjoys views of the lake and Dandenong Ranges. Catering for casual entertaining, the downstairs lounge room or large 4th bedroom spills out onto the alfresco deck that wraps around the home and extends onto the low-maintenance yard where children can play surrounded by high fences.
Bamboo flooring further adorns the three robed bedrooms plus the study, with the master bedroom boasting a walk-in-robe and dual vanity ensuite, supplemented by a family bathroom, separate toilet, powder room and full-sized laundry.
Quality equipped with ducted heating, evaporative cooling, alarm, high ceilings, water tank plus a double garage with internal access.
Positioned on arguably one of Harcrest Estate's finest sites measuring 585sqm approx., opposite parkland and close to local shops, buses, Waverley Christian College, St Andrew's College, Knox Gardens Primary, Scoresby Secondary, Westfield Knox Shopping Centre plus EastLink Freeway.


 4 bed
 2 bath
 2 car