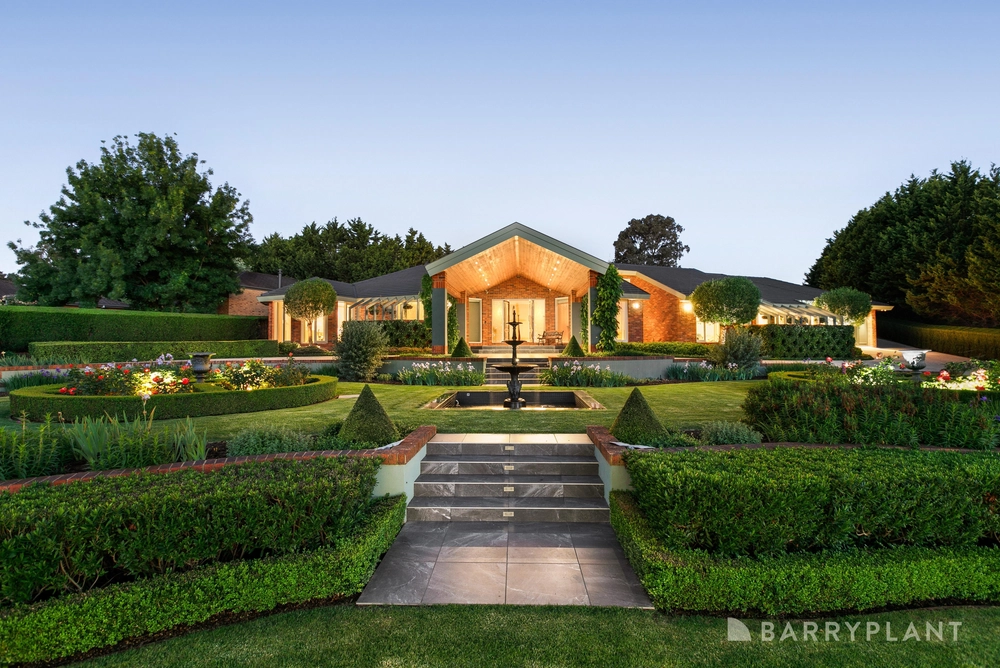
A high calibre position in the Fasan Rise precinct, and commanding aspect over the leafy valley affirm the strong appeal of this brilliantly planned, one owner family home. The circular driveway and stunning colorbond roof reflect the hues of the iconic Dandenong Ranges backdrop.
Designed with flawless open spaces and lofty ceilings that soar to 3.2m high, the layout includes clever zoned accommodation for harmonious living and excellent options for extended family and young adults. Comprising 5 sumptuous bedrooms BIRs/WIR plus a sophisticated study along with 3 smartly appointed bathrooms (4 WCs). On separate levels, 2 bedrooms gather with a contemporary bathroom. The master delivers postcard views of the acre allotment with unhindered outlook of the leafy grounds and brilliant entertaining areas. Displaying fitted dual walk-in robes and a palatial ensuite with double length shower, twin basin vanity and luxe corner spa.
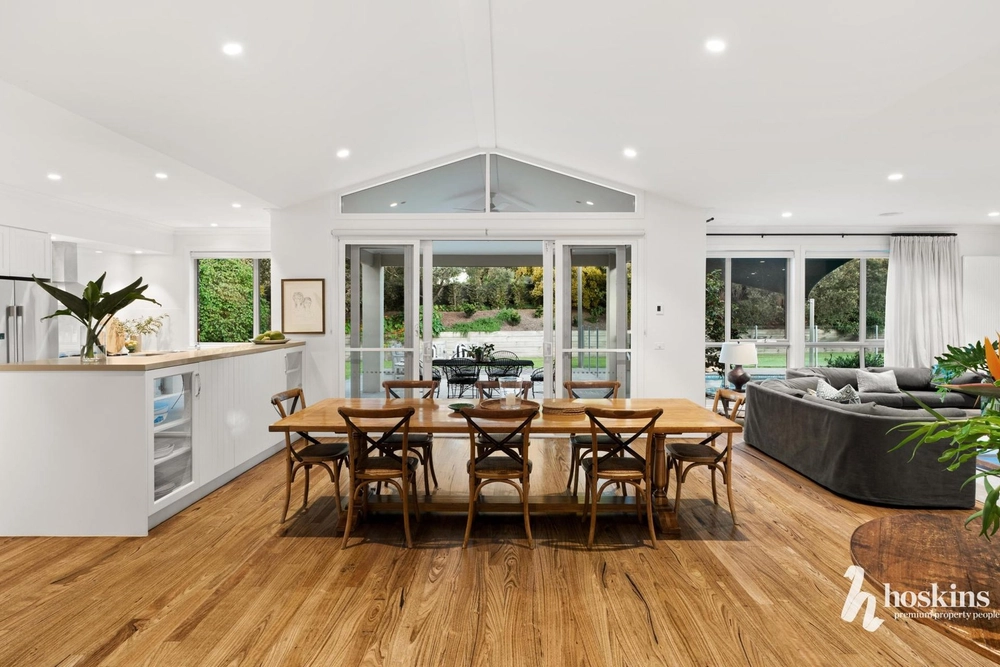
Guided to open plan living and dining with a high-end kitchen offering a selection of Miele appliances incl gas cooktop and microwave/convection oven. A large granite island benchtop creates unmissable connection as an interactive breakfast bar for everyone to gather around. Graduating from the impressive indoor spaces, that include a separate family room with bar, to an elevated alfresco terrace with breathtaking treetop views.
A bespoke hand crafted open staircase escorts you to an expansive rumpus room with kitchenette perfect for memorable parties. Spilling outdoors to a large low maintenance entertaining deck that wraps around a solar heated, inground pool. The lush lawns invite the residency of wildlife and a myriad of birds, and lead to a large garage/workshop with 3-phase power ideal for car enthusiasts or a tradesperson, with an additional double car garage with internal entry connected to the home, plus portico for extra caravan/ boat storage, and rear trailer parking.
Further features encompass: Tassie Oak floors with Jarrah trim, evaporative cooling, ducted heating, ducted vacuum system, large WI storage, security alarm, excellent insulation for enhanced sound proofing between levels, 7,750L combined water tanks, full height under-home access, and Coldstream rock retaining walls.
Nestled in this premier pocket of Warrandyte South, and within minutes of Coleman Park and shops, Warrandyte’s cafes and Yarra River walks, the 100 Acres Reserve and North Ringwood shopping precinct. Buses take you directly to The Pines Shopping Centre, Eastland, Town Square and Ringwood Station. Close to Warranwood Primary, Yarra Valley Grammar, Luther College and handy to Whitefriars Secondary College and Donvale Christian College. Connected within minutes to the Eastern Freeway and Eastlink.
Disclaimer: The information contained herein has been supplied to us and is to be used as a guide only. No information in this report is to be relied on for financial or legal purposes. Although every care has been taken in the preparation of the above information, we stress that particulars herein are for information only and do not constitute representation by the Owners or Agent.


 5 bed
 3 bath
 6 car