Auction | Saturday 10th of June at 10am
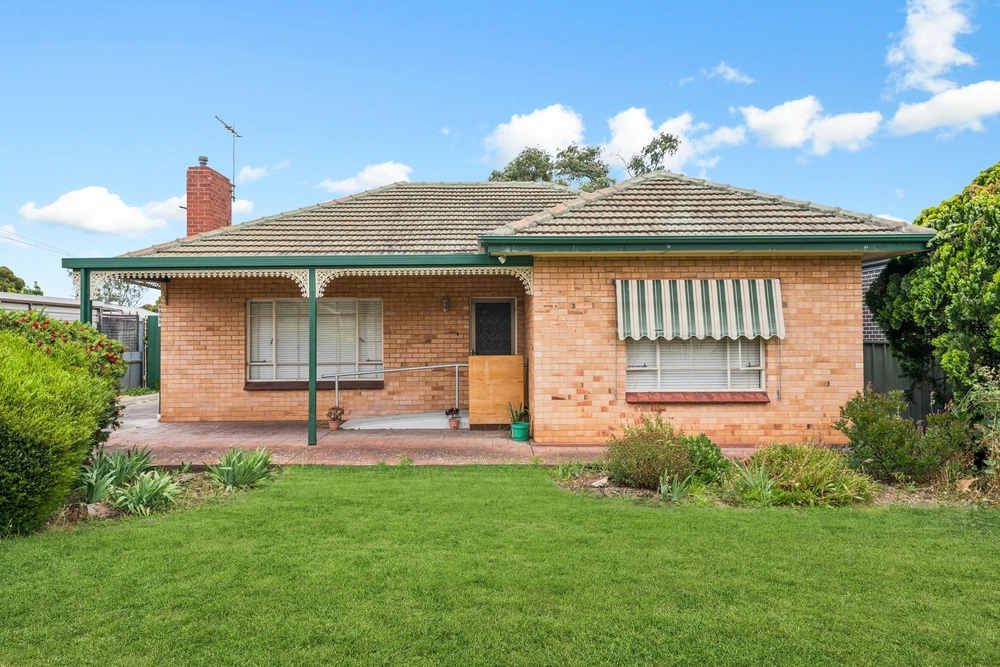
With a front row seat to the boundless Rosslyn Street Reserve and a prized south-north parcel of some 836sqm at its quiet feet, this solid brick 1960s 3-bedroom home represents rare value in the way it lives, where it lives, who it lives for and what it could be.
It lives for your growing family or the tenants you could just as easily place here, making it the perfect long-term investment with the potential to renovate, extend, start again from the ground up or sub-divide and develop in a suburb that's no stranger to new builds.
Yes, it's a little dated. But it's also very comfortable, functional and spacious, ensuring you won't have to dig any deeper into your hip pocket if you want to move in and enjoy this robust home the moment it settles.
Don't settle for anything less than ample off-street parking, high ceilings, double bedrooms, two living zones, rear entertainer's patio/pergola and two main living zones; a park-facing lounge room and a kitchen/causal meals combo.
With plenty of storage and solid timber cabinetry, the kitchen is a workhorse today and will revel in a makeover tomorrow.
Speaking of makeovers, it's amazing what a new kitchen, bathroom and a sleek render of its facade would do, elevating this no-frills abode into a contemporary treat.
Go all out and extended into a rear yard that will leave plenty of room for a pool or start plotting that sub-division or a single dream build with two levels to maximise those park views (STCC).
Point is; the options are as plentiful as they are exciting in a suburb that puts the city within 20 minutes and the metro coast in under 15, all just moments from Castle Plaza, a range of schools and more. It's time to start living.
More to love:
- Lock-up carport and garage
- Off-street parking for multiple cars
- Strong rental history
- Double brick construction
- Three double bedrooms
- Built-in robes to main bedroom
- Large separate laundry with external access
- Highly sought-after north-facing rear
- Heating/cooling provisions
- Secure rear yard and established gardens
- Moments from Westfield Marion and Flinders University and Hospital
- Close to Sacred Heart College
- And much more.
Specifications:
CT / 5821/736
Council / Marion
Zoning / GN
Built / 1961
Land / 836m2
Frontage / 18.29m
Council Rates / $1570.34pa
Emergency Services Levy / $138.00pa
SA Water / $125.58pq
Estimated rental assessment / $520 - $550 per week (Written rental assessment can be provided upon request)
Nearby Schools / Clovelly Park P.S, Ascot Park P.S, Edwardstown P.S, Marion P.S, Hamilton Secondary College, Springbank Secondary College, Mitcham Girls H.S
Disclaimer: All information provided has been obtained from sources we believe to be accurate, however, we cannot guarantee the information is accurate and we accept no liability for any errors or omissions (including but not limited to a property's land size, floor plans and size, building age and condition). Interested parties should make their own enquiries and obtain their own legal and financial advice. Should this property be scheduled for auction, the Vendor's Statement may be inspected at any Harris Real Estate office for 3 consecutive business days immediately preceding the auction and at the auction for 30 minutes before it starts. RLA | 226409


 3 bed
 1 bath
 4 car