Beckoning with its effortless elegance, this meticulous home creates a sanctuary of calm for a growing household, embracing the serenity of its prized leafy surroundings.
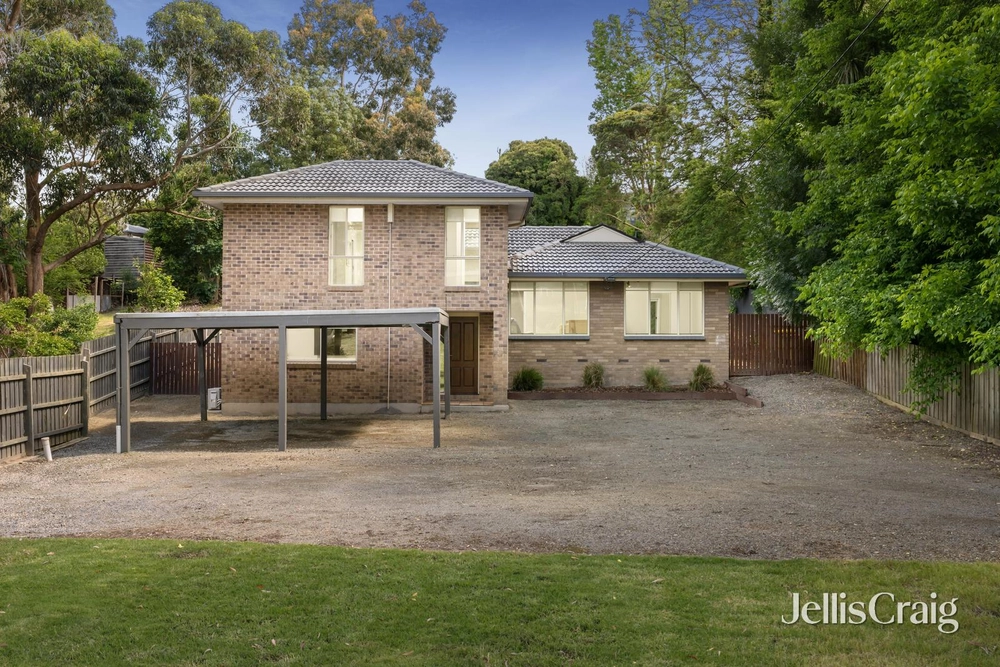
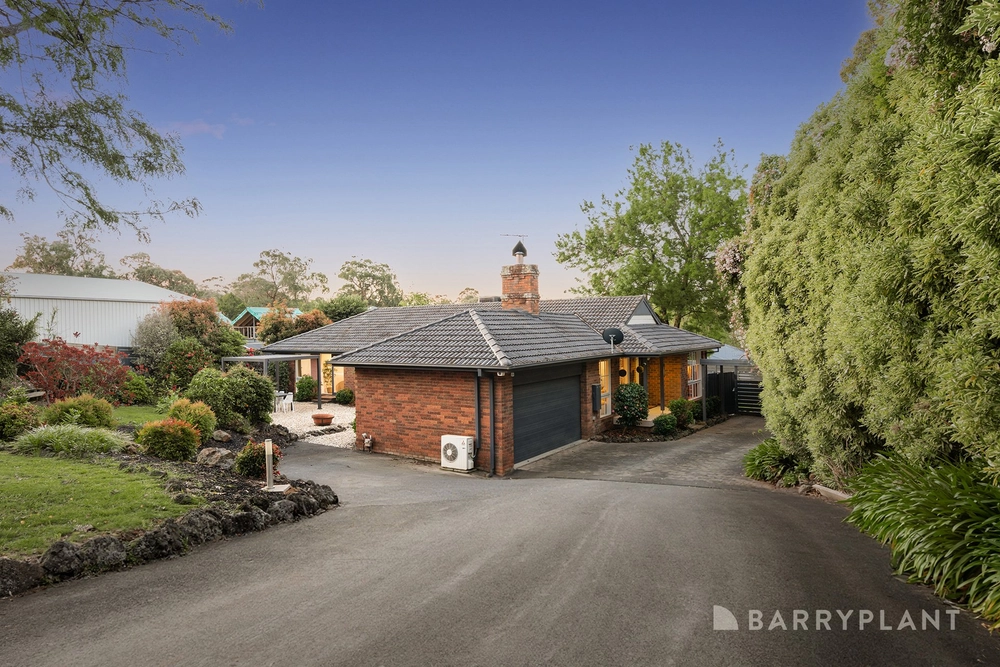
Nestled in a whisper-quiet court, on the higher side of the street, the property charms with its traditional brick facade and graceful lattice windows, while the established green frontage ensures privacy is paramount.
The welcoming interiors exude a soothing ambiance from the first step, bathing in the glow of endless natural light, courtesy of the home's desirable north-to-rear aspect.
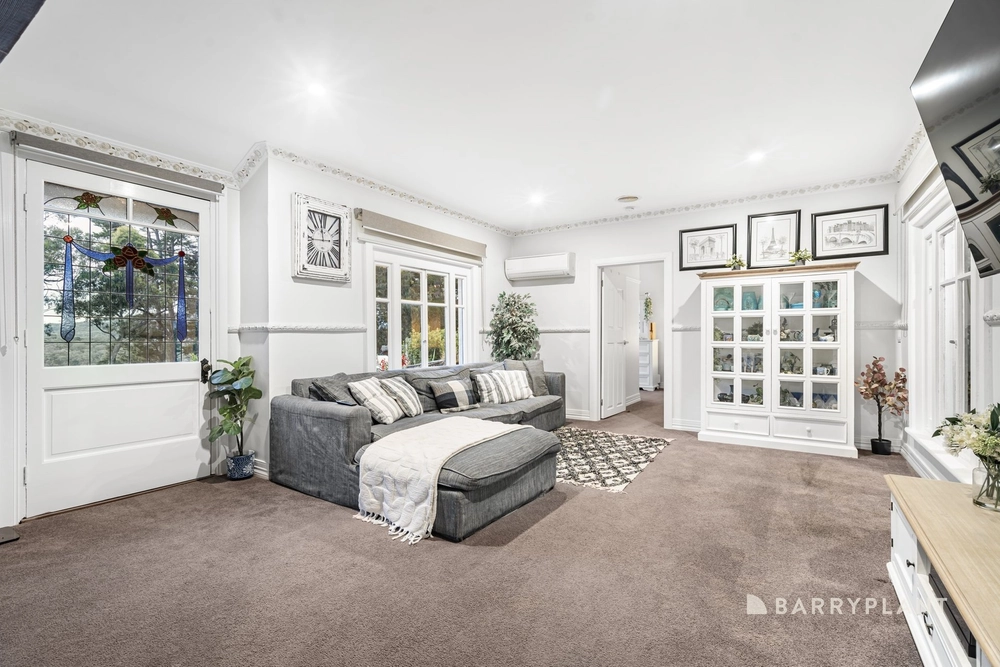
Combining gentle warm tones with soft plush carpet, the formal living/dining zone reveals an exposed brick feature wall and cosy wood heater, flowing to a delightful enclosed sunroom for exceptional versatility.
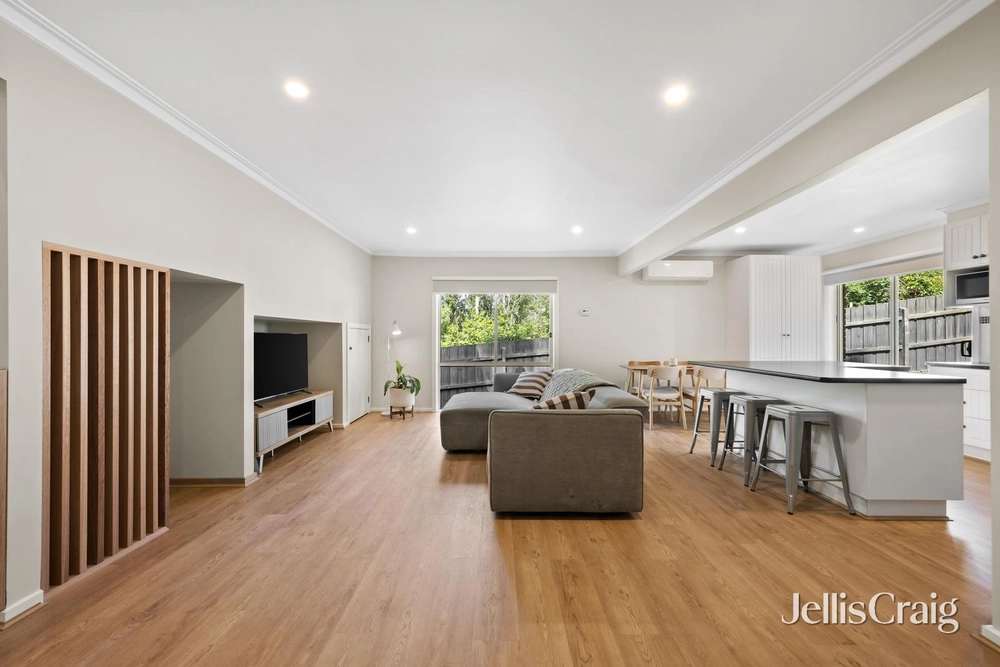
Highlighting the intuitive layout, the casual family/meal space features stylish floating floors and seamless outdoor access, spilling to the glorious entertainers' deck and expansive child-friendly backyard.
At the heart of the home is the impeccable timber kitchen with its shaker cabinets and quality integrated appliances, while the breakfast bench is perfect for interactive meal prep or mornings on the go.
Completing the picture, the primary bedroom enjoys privacy zoning and generous proportions, incorporating lush leafy outlooks, a walk-in robe and exclusive ensuite for ultimate tranquility.
Nestled in their own wing, the two kids' bedrooms are fitted with built-in robes, sharing the renovated family bathroom with its chic monochrome palette, bath and standalone w/c.
Ducted heating unites with split-system air conditioning to maintain an optimal temperature, while notable extras include a double garage, security screen doors, three useful storage sheds, NBN and solar panels to aid with energy efficiency.
Life in this coveted enclave prioritises convenience, placing its family within a short walk of Seville's vibrant shopping village and the popular Seville Recreation Reserve with its water play park.
The residence is also moments from Seville Primary School and Yarra Hills Secondary College, while close to the Warburton Highway.
A testament to family comfort, this move-in ready home offers scope to personalise in a desirable location. Secure your viewing today!
Property Specifications:
Charming family home on 866sqm block (approx.)
Two living zones, three bedrooms, two bathrooms, big backyard
Kitchen includes electric oven, gas cooktop, dishwasher


 3 bed
 2 bath
 4 car