5 Jacobs Crescent, Mount Barker, SA 5251 - House sold - PropertyMate
Sold on 19 March 2020
Start the quiet life - and a family - where your cul-de-sac ends with a crisp crowd-pleaser on more than 1000sqm...
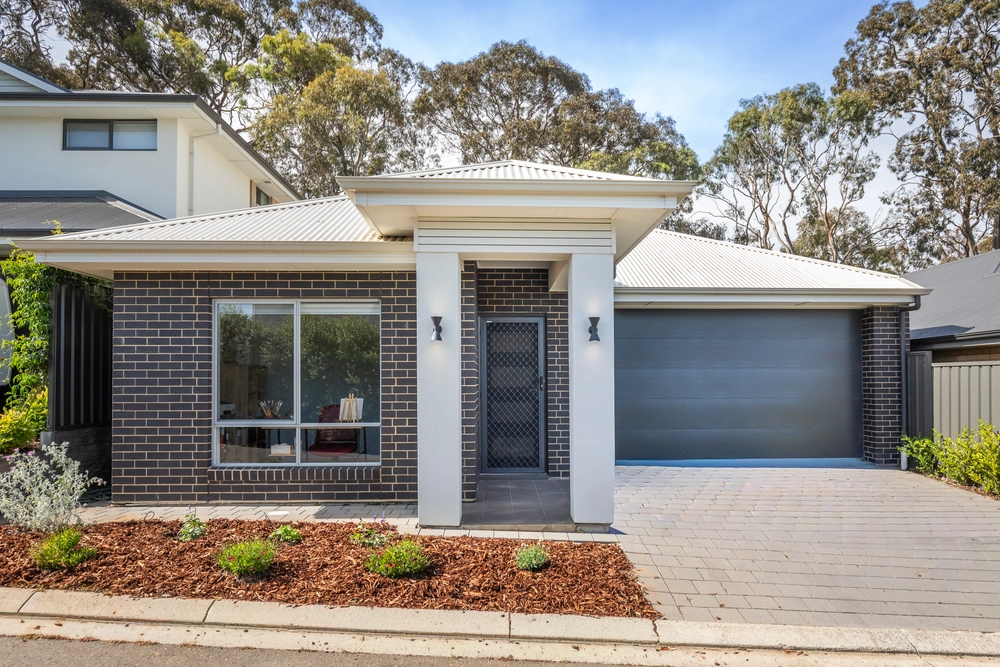
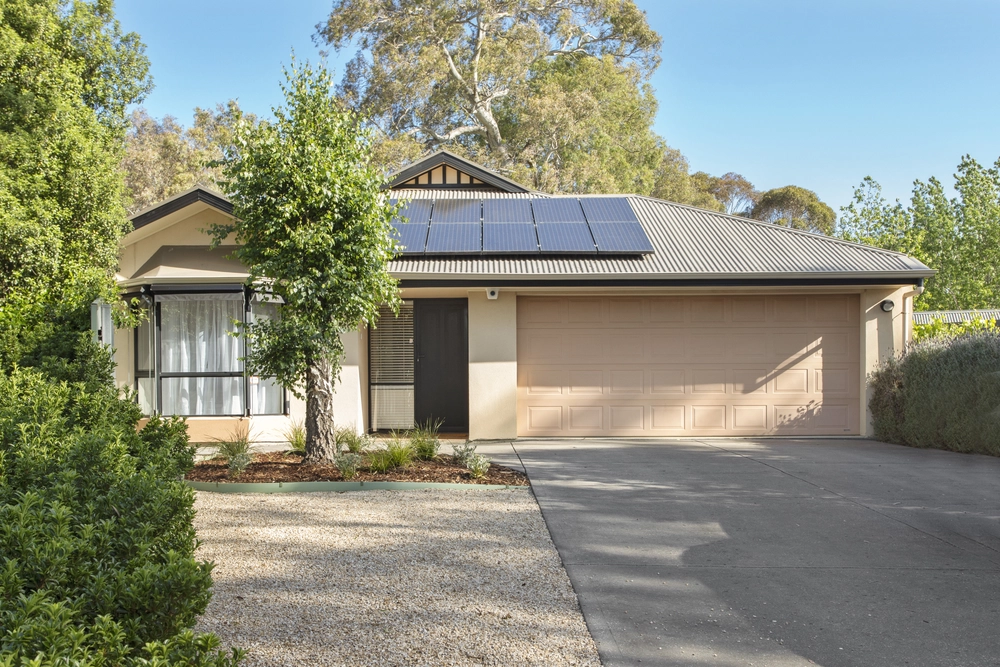
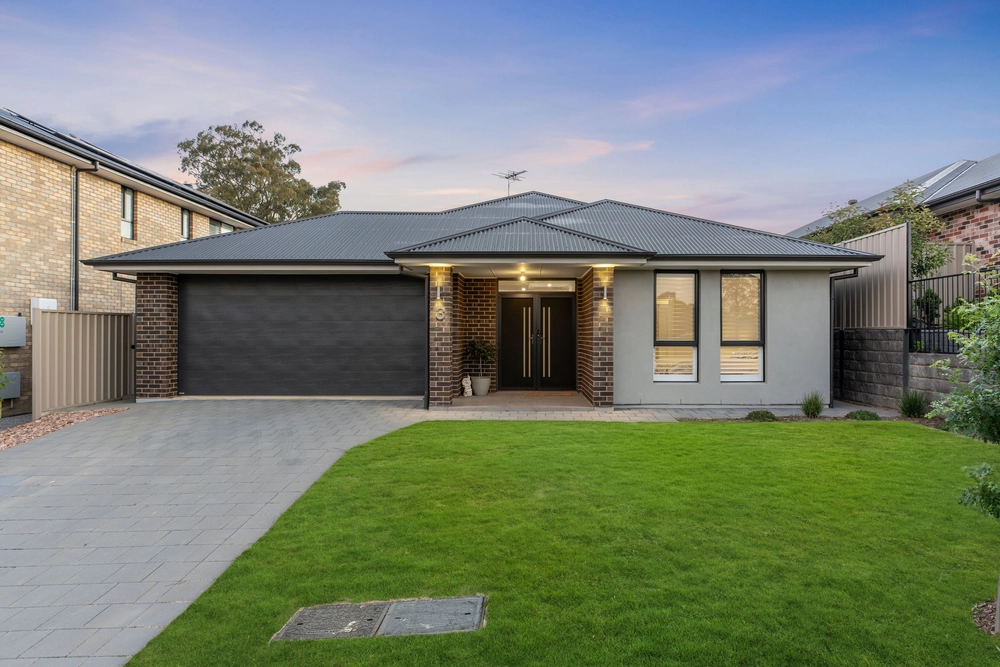
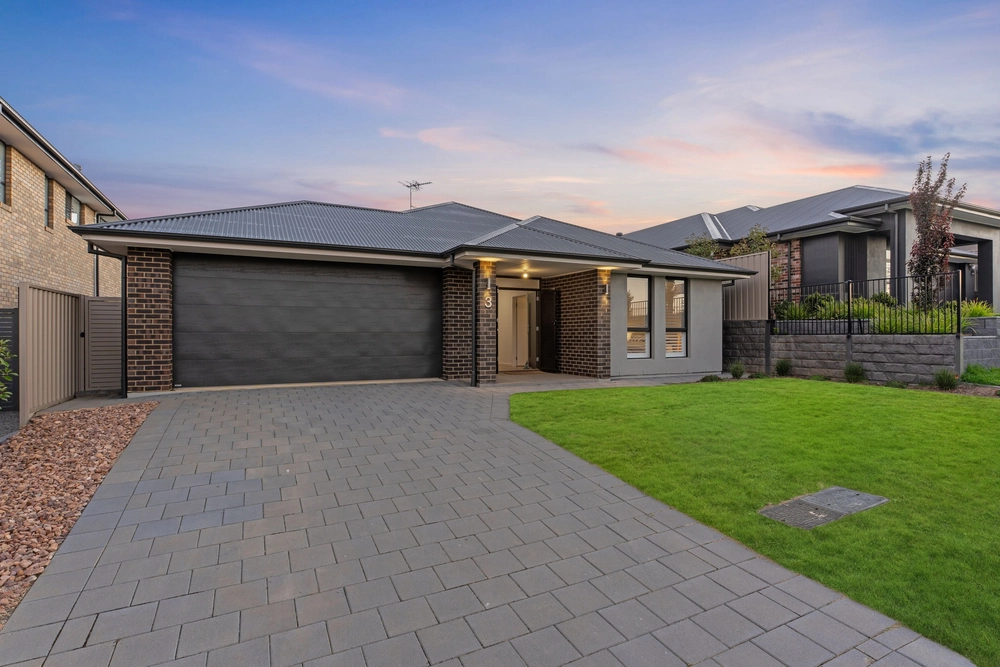
Nestled quietly at the conclusion of a cul-de-sac is a strong '70s built home rebooted to look the part and live for a growing family with freedom in mind, inside and out - all just a 35-minute drive from the CBD, despite the feeling you could be anywhere.
Instead, the many conveniences of Mount Barker bustling heart wait just a 5-minute drive from the front door of a crisply rendered 3-bedroom home with a fresh look, a crowd -pleasing alfresco pavilion and serious shedding on a block of more than 1000sqm.
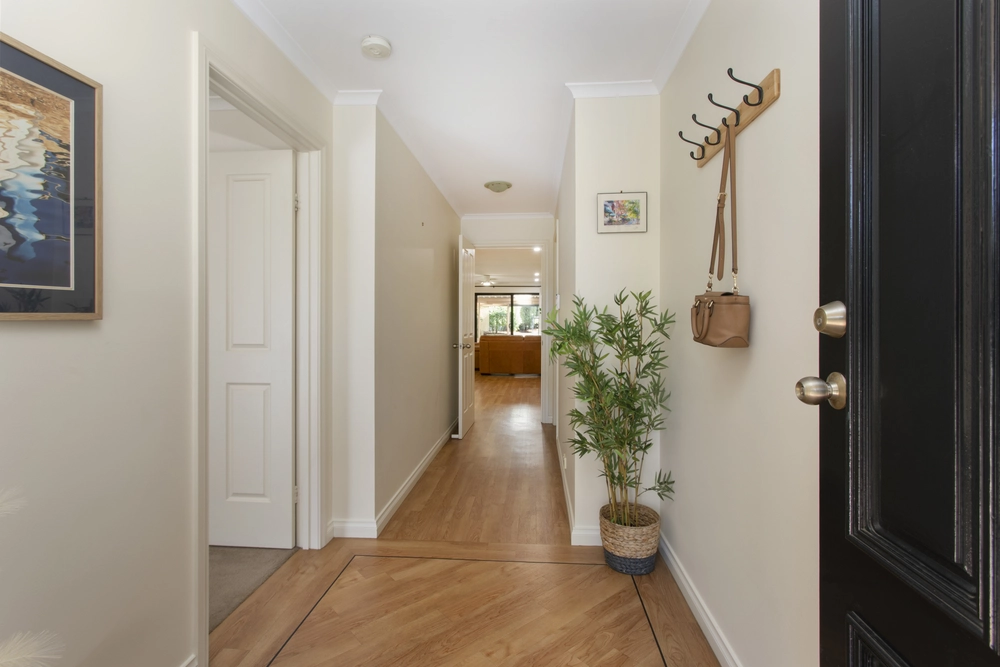
Hybrid timber floating floors, fresh carpets, flawless walls, and a neutral colour scheme ensure you can simply plonk your furniture and press the go button on your busy life from day one.
A simple layout ensures spacious semi open-plan living finds separation from your three nicely sized bedrooms and a renovated bathroom with its own two-person spa bath.
Thanks to a series of cafe blinds, that huge alfresco pavilion can be closed off from the elements to become a rear-round extension of the internal footprint - with the prowess to host a 30+ person BBQ lunch overlooking lawns for kids, pets and play.
If your idea of play is tinkering with tools and big toys, the shed - with drive through access from your double lock-up carport and a whopping 80sqm of floor space - will happily oblige. It's the kind of Mount Barker you've been looking for. And some.
More reasons why we love this home:
- Remote Panelift entry to double carport - Onsite parking for 5+ cars - Miele dishwasher, plenty of storage space and a garden view to super-functional kitchen - Casual meals/dining zone - Efficient split R/C and cosy combustion fireplace - Concrete floor and power to large shed - Paving/retaining and landscaped beds to beautifully presented rear yard - Large separate laundry - NBN connected - Shower and second toilet to bathroom 2 - Built in robes to master bedroom - Just a short drive from Mount Barker High School and Mount Barker South Primary School - Close to Kieth Stevenson Park - And so many more.
Specifications: CT / 5105/356 Council / City of Mount Barker Zoning / R Built / 1978 Land / 1058m2
All information provided has been obtained from sources we believe to be accurate, however, we cannot guarantee the information is accurate and we accept no liability for any errors or omissions (including but not limited to a property's land size, floor plans and size, building age and condition) Interested parties should make their own inquiries and obtain their own legal advice. Should this property be scheduled for auction, the Vendor's Statement may be inspected at any Harris Real Estate office for 3 consecutive business days immediately preceding the auction and at the auction for 30 minutes before it starts.


 3 bed
 2 bath
 2 car