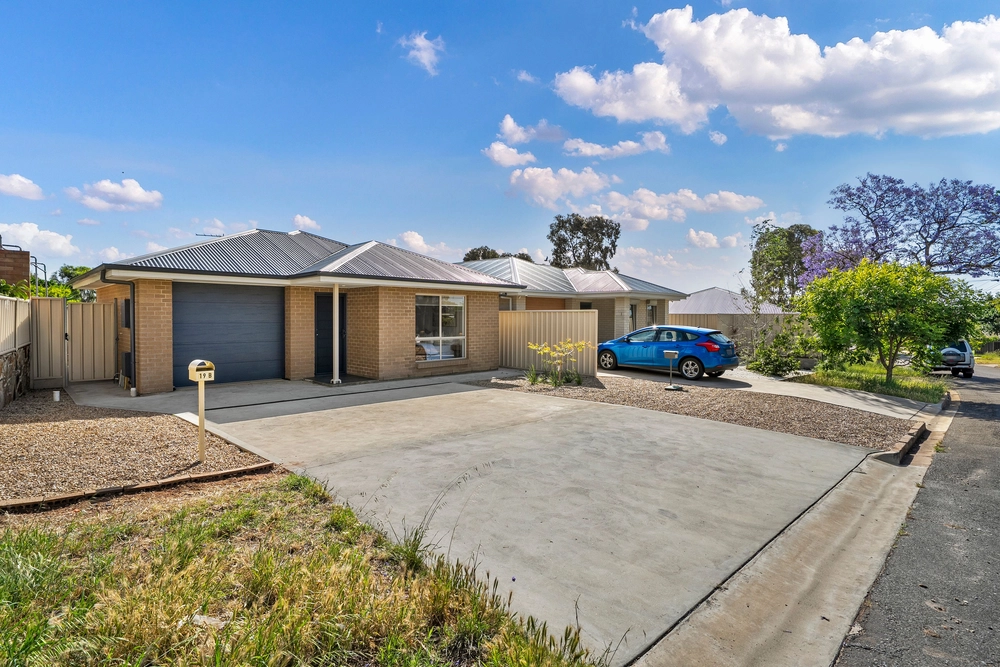
From the moment you make your way inside be instantly impressed by the bright sunny spaces, on trend floating floorboards and stunning light fittings which extend throughout the home.
Be greeted by a large living with gas heater, flowing directly into the dining and kitchen area providing a great place to prepare and share meals while remaining a part of family activities.
The kitchen is perfectly appointed, boasting stainless steel freestanding gas cooktop with glass cover, grill and oven, double sink with Pura tap, dishwasher and the added convenience of the fridge being included in the sale. There is plenty of bench and cupboard space for all your cooking needs.
Three generous bedrooms surround your living zone, all with built in robes. Bedroom 3 makes the most of your coastal views –perfectly orientated to enjoy a full ocean view sunset in the afternoon. Should you not need an additional bedroom, this would make a great home office space.
The central bathroom has been upgraded with freestanding vanity and bench mounted basin, with separate toilet ensuring your busy mornings will run smoothly.
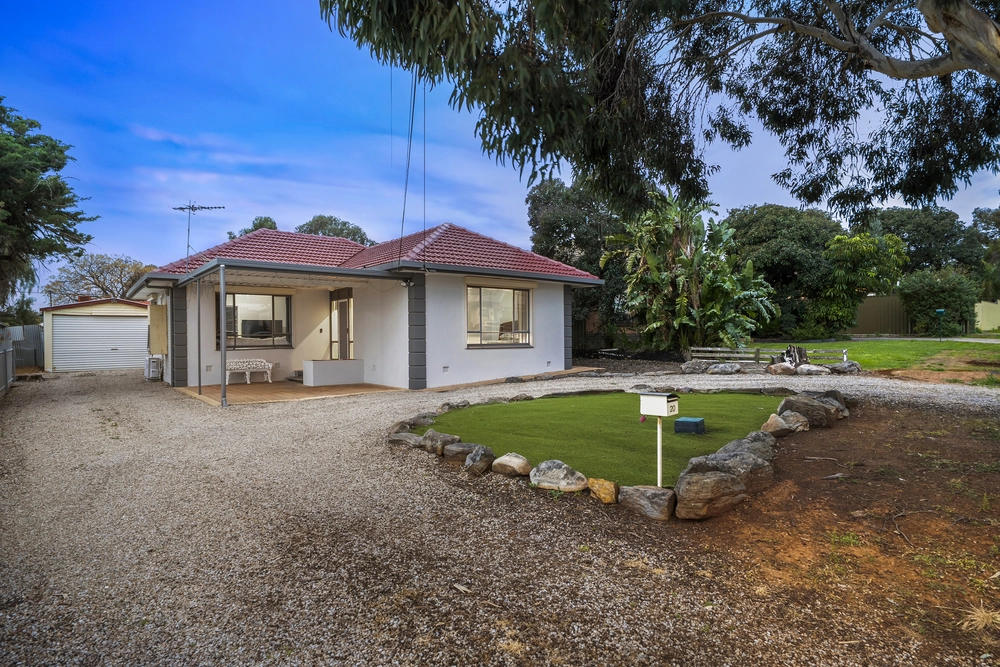
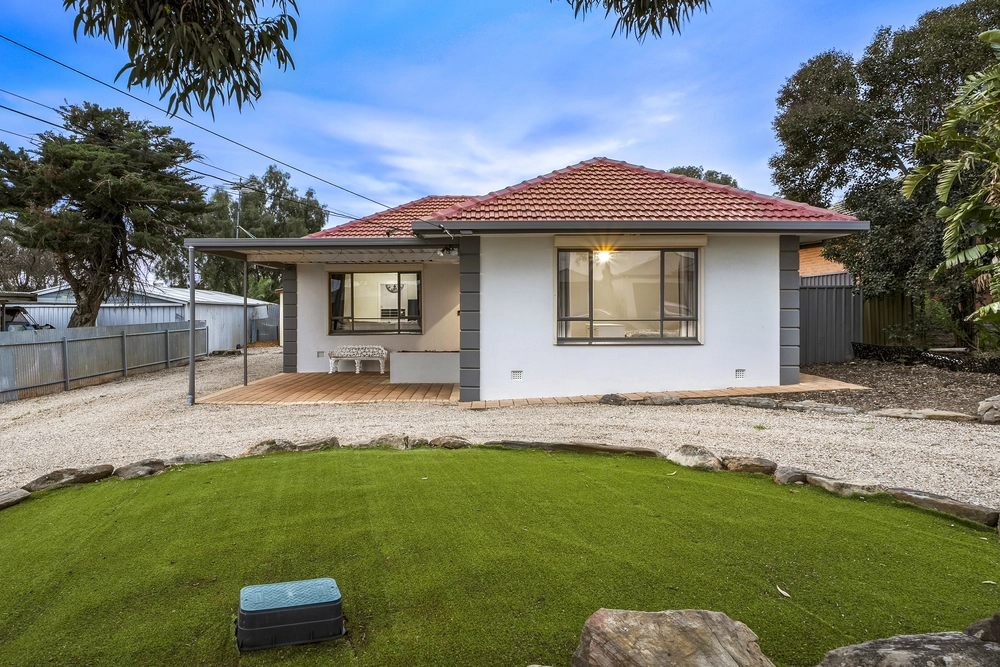
Outside is a real showstopper with undercover entertaining area offering lights and café blinds. Sit back and unwind with loved ones while you enjoy a BBQ in this space that is suitable for events all year round. The landscaped garden comes complete with space for a veggie patch and a cubby house with power points and lights for the little ones.
The hero of the home comes in the form of your enormous rumpus, set off the alfresco area. With multiple uses, enjoy this space as an extra bedroom or teenage retreat, home gym, office or playroom depending on your needs.
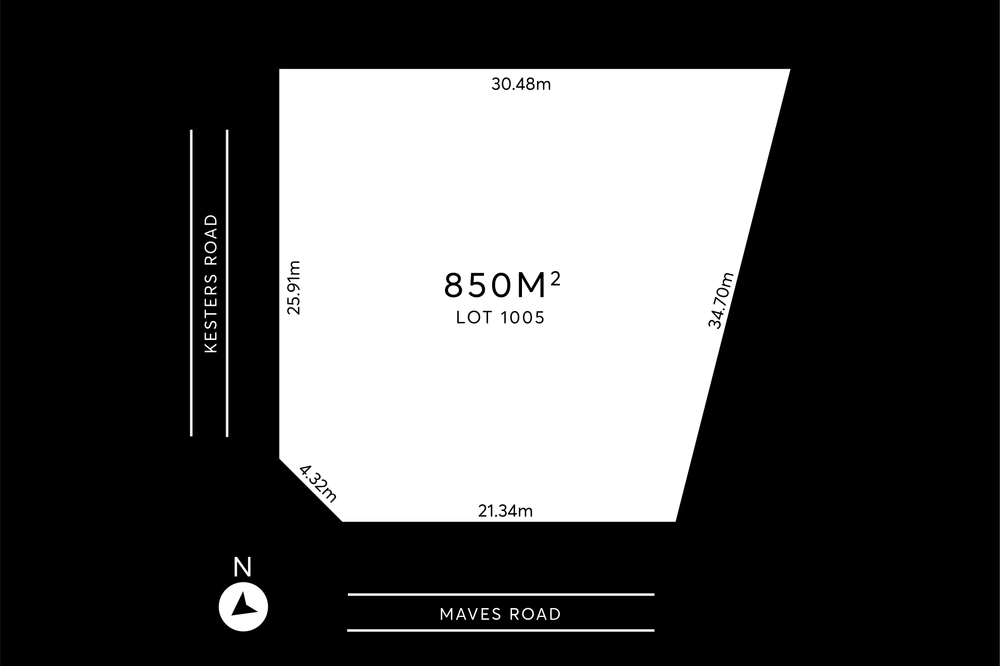
Set on a 573sqm block, with a sprawling 15.24m frontage. Find yourself so close to all of the best local services and facilities. Just moments away from Para Hills Reserve and multiple sporting clubs, walking distance to public bus lines, a short drive to Ingle Farm Shopping Centre and Westfield Tea Tree Plaza. Whether you are starting up or slowing down, there is nothing left to do but to move in and enjoy.
Other features you will love include;
- Keypad access and deadlock system to front door
- Ducted evaporative air conditioning throughout
- Split system heating and cooling to the rumpus room
- Ceiling fans in bedroom 1 and 3
-Freshly painted throughout
-Separate laundry with direct external access
-Linen storage in hallway
- Double length carport behind an automatic roller door, with plenty of additional space for storage.
- Substantial off street parking including room for multiple cars, caravan or boat
- Instant gas hot water service
- Rainwater tank plumbed for garden purposes
- Clipsal - App controlled solar (5KW Panels)
- Super fast fibre to the premise - making your internet streaming a breeze
- Tool shed
Specifications:
CT / 5427/119
Council / City of Salisbury
Zoning / General Neighbourhood
Built / 1965
Land / 573m2
Council Rates / $1392.65pa
Emergency Services Levy / $109.70pa
SA Water / $146.65pq
Estimated rental assessment: $430 - $450 per week (Written assessment can be provided upon request
Nearby Schools / East Para P.S, Para Hills School, Para Hills West P.S, Keller Road P.S, The Heights School, Para Hills H.S
Disclaimer: All information provided has been obtained from sources we believe to be accurate, however, we cannot guarantee the information is accurate and we accept no liability for any errors or omissions (including but not limited to a property's land size, floor plans and size, building age and condition). Interested parties should make their own enquiries and obtain their own legal and financial advice. Should this property be scheduled for auction, the Vendor's Statement may be inspected at any Harris Real Estate office for 3 consecutive business days immediately preceding the auction and at the auction for 30 minutes before it starts. RLA | 226409


 3 bed
 1 bath
 2 car