5 Miles Street, Newtown, Vic 3220 - House sold - PropertyMate
Sold on 18 February 2024
Standout family lifestyle opportunity
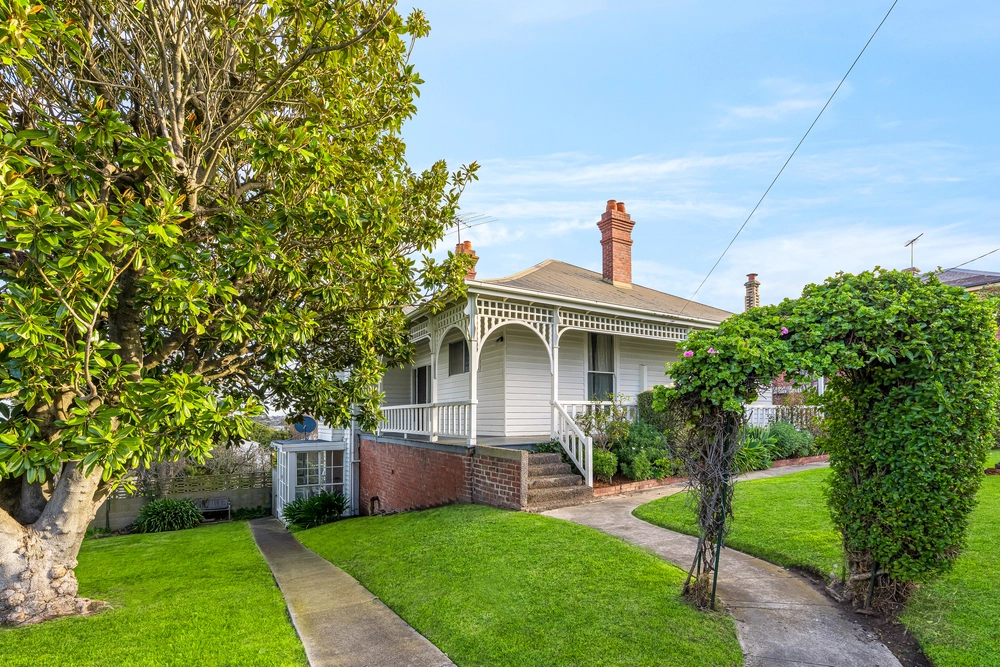
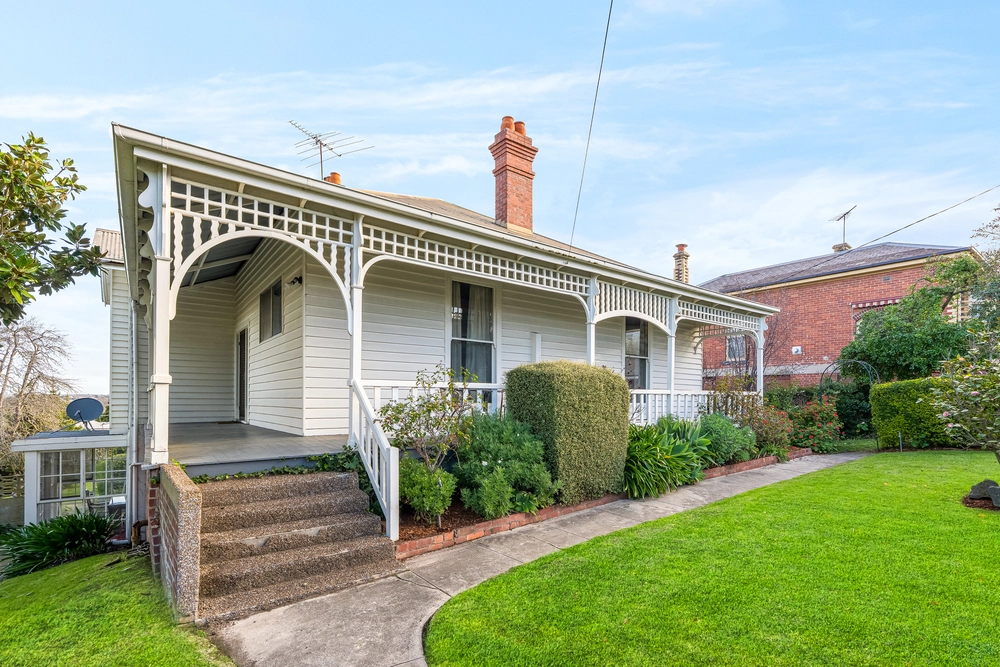
Five bedrooms, three living zones and a sought-after blue-chip Newtown address combine to create an outstanding family lifestyle opportunity.
Geelong’s best schools, a feast of Pakington St cafes and shops, riverside leisure tracks and GMHBA Stadium are all within walking distance of this expansive residence.
With a light filled modernised interior that spans two flowing levels, the flexible floorplan ensures there is ample space for the whole family. Upstairs the light filled main living area features a timber lined raked ceiling and expansive timber doors opening to a generous balcony that showcases the elevated views. The adjoining kitchen features top of the range Miele and Bosch appliances complimented with a dining space that opens out onto the north facing entertaining deck, surrounded by lush established gardens.
Two generous bedrooms, including the master with a wall of robes, are positioned at the front of the home with a relaxing garden outlook. The adjoining living room is ideal for quiet time or a parents’ retreat. The upper level also boasts a generous bedroom that enjoys the picturesque view and can accommodate a work/study area. The upper level shares a central bathroom.
The staircase leads down to a separate living zone. Two bedrooms and a bathroom teamed with a rumpus featuring French timber doors opening out to an undercover rear deck is an ideal breakaway space for an extensive family.
Other features include gas ducted heating and split system air conditioning for year-round comfort, under house garage and storage accessed from the wide side lane.
The property is zoned to sought after schools and is walking distance from Geelong College, Sacred Heart College and St Joseph’s College. Access to Chilwell Primary is via the adjoining side lane.
Convenient to Geelong Train station, CBD, waterfront and hospital precinct.


 5 bed
 2 bath
 1 car