**Please contact Simon on simonn@harrisre.com.au for a complete specification list**
Scheduled for early 2021 completion, this exciting new Torrens-titled offering from Blag Homes presents a designer single-storey residence, moments from Adelaide's best beaches and ideal for the modern family, savvy professional or stylish empty-nester.
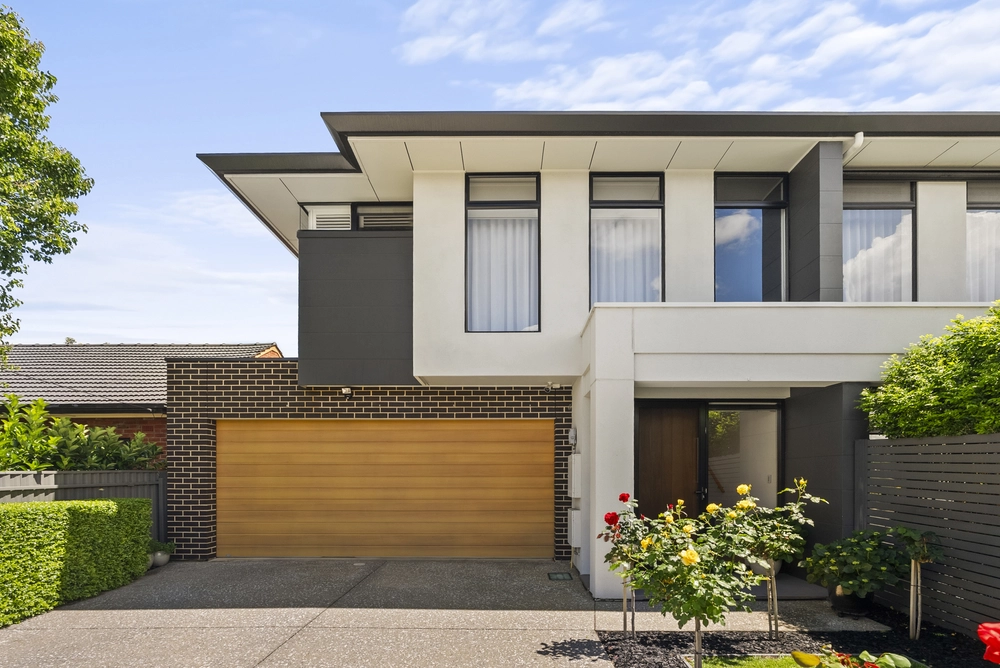
Wrapped in a timeless brick, render and glass façade with charcoal paved surrounds, the three bedroom, two bathroom home oozes style from the moment you step through the striking Corinthian Shiplap front door.
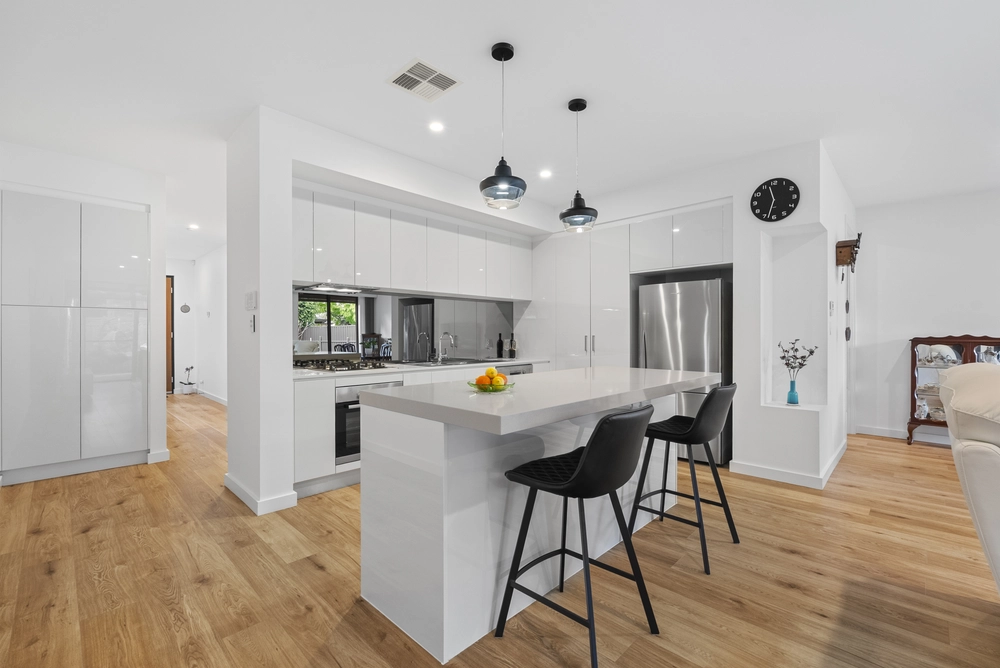
Between timber floors and 2.7m ceilings, find open plan living at the heart of the home. A stone island bar is the perfect place to meet, while sleek cabinetry and smeg stainless steel appliances complete the picture for aesthetic functionality.
Sliding open those lofty glass doors, find the outdoor living space under the main roof. Overlooking irrigated garden beds and lawn, you'll be taking spring dinners dining Alfresco for granted in no time.
Meanwhile, carpeted bedrooms two and three are fitted with built-in robes, while the master takes it a step further with a walk-in robe and modern ensuite.
Both bathrooms are complete with floor-to-ceiling tiling, frameless showers, a chic floating vanity and luxe chrome hardware, while the main bathroom boasts that family-friendly bathtub. It's all been carefully considered to make your life as easy as possible.
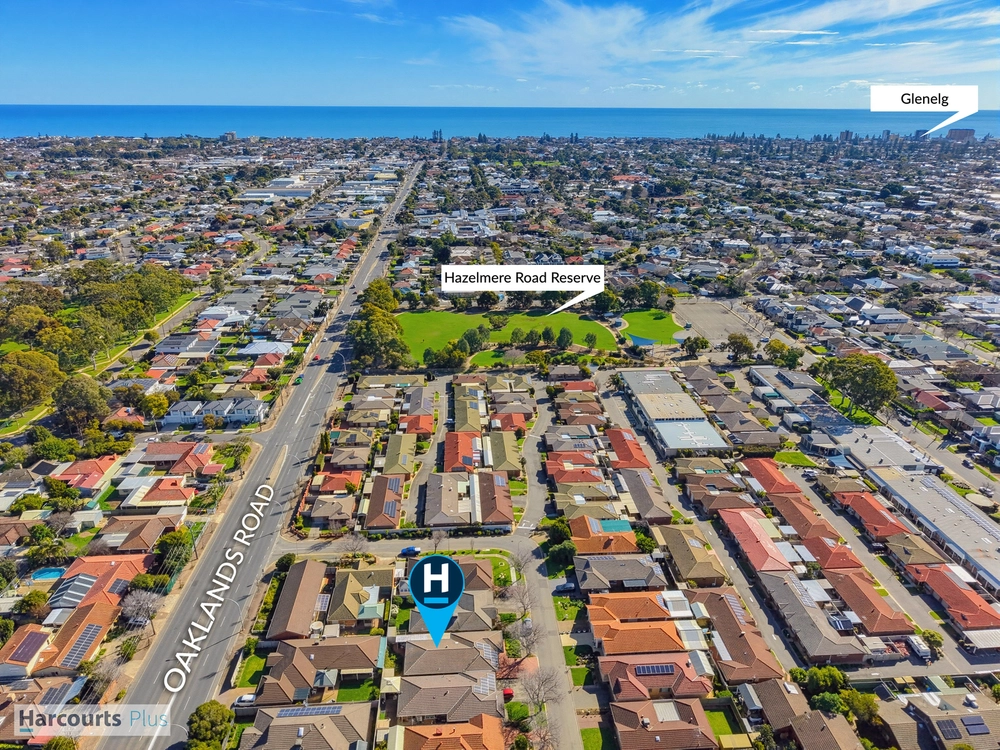
There's so much to be enjoyed in this prospering location, just a 2km walk to the beach. Walk to The Organik Store & Café for your weekend coffees, and stroll down to the beach for those priceless South Aussie summer sunsets over the sea.
Close to high quality schooling including Sacred Heart College, Our Lady of Grace and Immanuel College, mornings become a breeze, while CBD regulars will enjoy a breezy commute, just over 8km down Anzac Highway. Glengowrie really has it all!
Features to love:
- Carrier Inverter ducted reverse cycle A/C throughout
- Double garage with panel lift door
- Timber flooring throughout living spaces, and carpeted bedrooms
- Landscaped and irrigated front and rear gardens*
- Rinnai B26 Continuous Flow hot water system
- A short walk to bus public transport along Bells Road, the city to bay tramline, plus a short drive to Ascot Park Train Station carrying you directly to the CBD
- Walking distance to IGA Somerton Park and IGA Glenelg East
- Zoned to Glenelg Primary School and Hamilton Secondary College, and within the Dunbar Terrace Kindergarten catchment
Specifications:
CT / 6236/569
Council / City of Marion
Zoning / R/8
Built / 2021
All information provided has been obtained from sources we believe to be accurate, however, we cannot guarantee the information is accurate and we accept no liability for any errors or omissions (including but not limited to a property's land size, floor plans and size, building age and condition) Interested parties should make their own inquiries and obtain their own legal advice. Should this property be scheduled for auction, the Vendor's Statement may be inspected at any Harris Real Estate office for 3 consecutive business days immediately preceding the auction and at the auction for 30 minutes before it starts.


 3 bed
 2 bath
 2 car