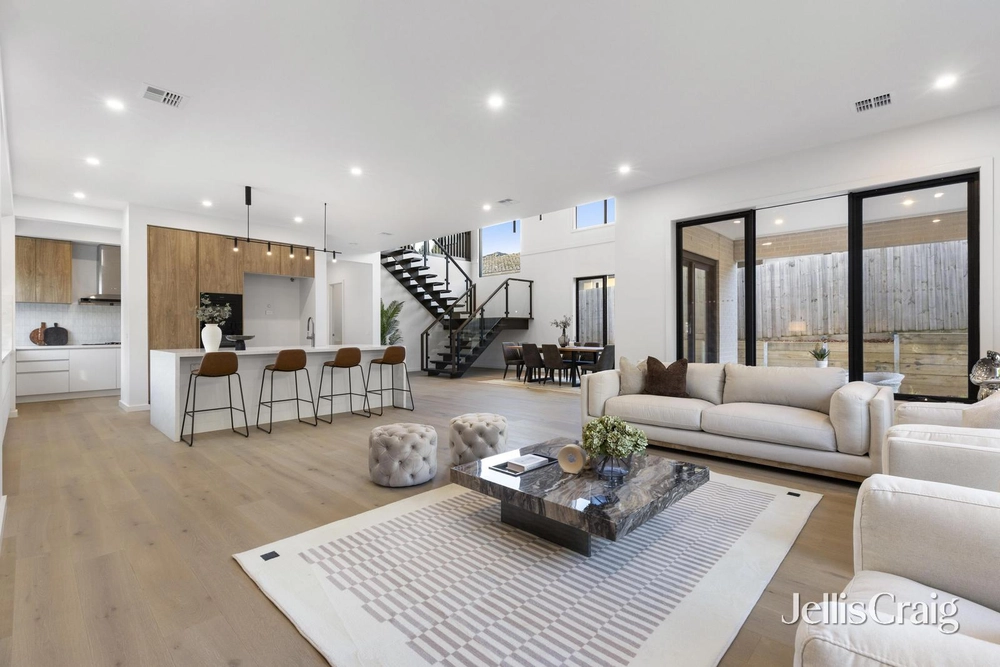
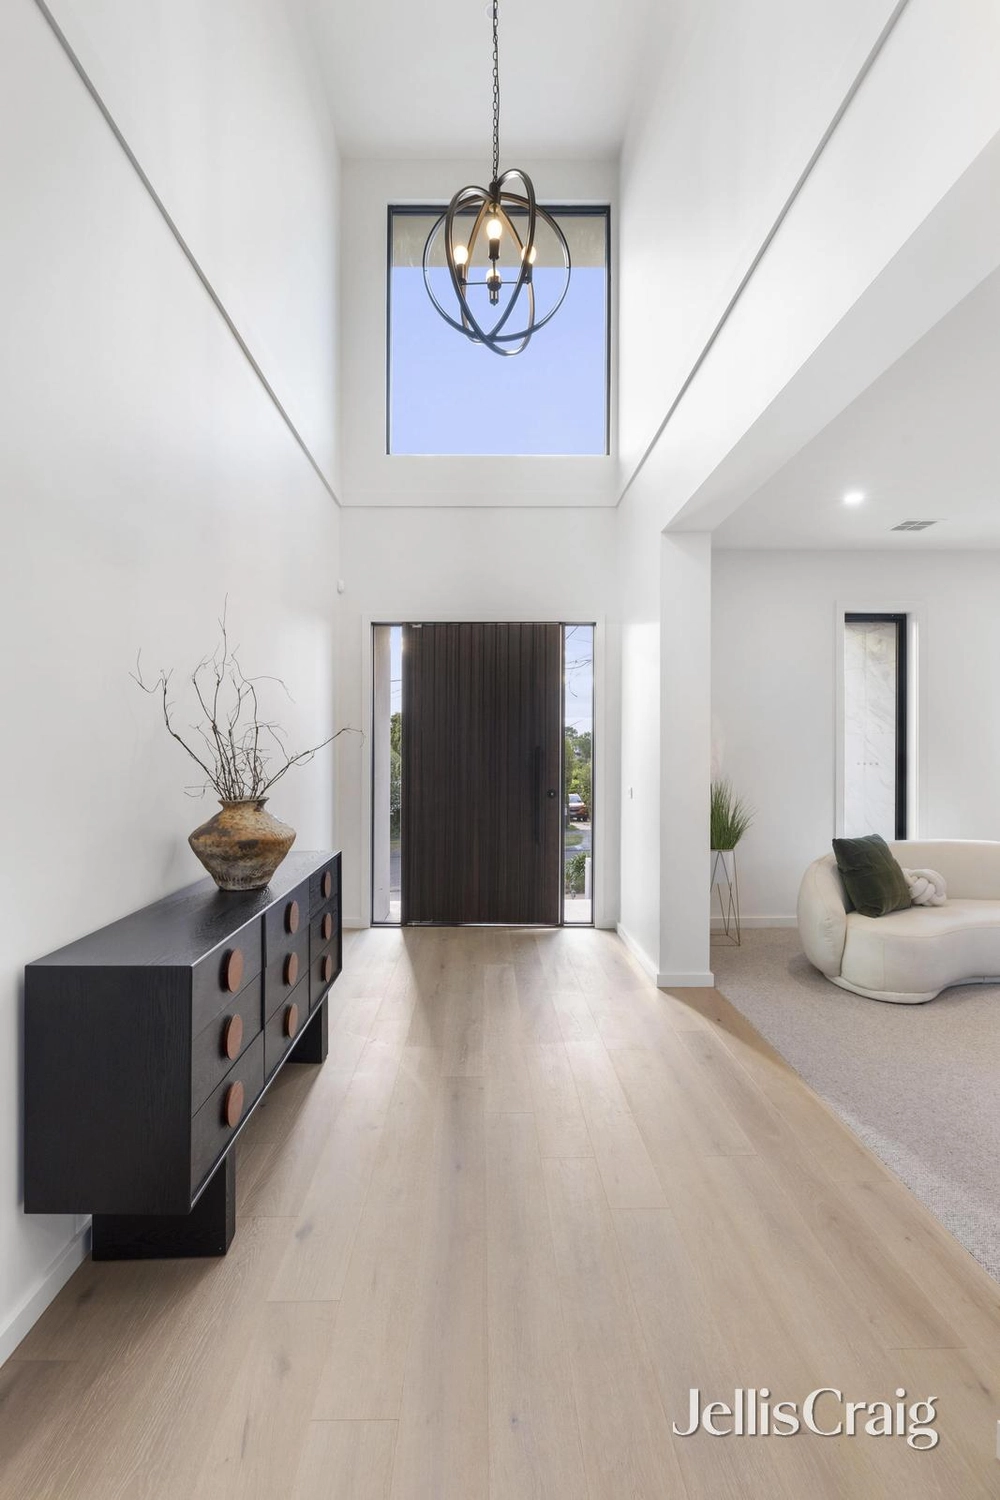
Experience luxury and style of the highest order in this prestigious double-storey family residence, where premium finishes, expansive living zones and generous bedrooms lavish the family with extraordinary indulgence in the Mount Waverley Secondary College Zone (STSA).
Upon entry, the warming tones of polished hardwood floorboards draw you past a glamourous lounge room adorned with elegant wallpaper, before concluding in the immense open plan living and dining domain.
Feasting on luxurious appointments, the kitchen boasts sleek stone benchtops/splashbacks, 900mm Bosch appliances, Bosch dishwasher, refrigerator plumbing, waterfall island breakfast bench plus a butler's pantry.
Promising to impress the avid entertainer, stacker doors deliver a streamlined interaction with the alfresco entertaining zone, where you can cook up a storm in the outdoor kitchen and relax with friends under the gazebo. Children will enjoy playing alongside on the lush green lawn.
Accommodation abounds with five generous bedrooms, all featuring walk-in-robes and ensuites, including the master bedroom with a walk-in-robe, deluxe dual vanity spa ensuite and sheltered balcony. Upstairs is enhanced by new carpets and an indulgent open retreat area, perfect for the family to relax and unwind.
Superbly enhanced by a full-sized laundry, powder room, high ceilings, ducted heating, refrigerated air conditioning, ducted vacuum, alarm, intercom, CCTV, under stair storage, shed, covered clothesline plus a double garage with internal access and rear roller door.
Enjoying prized placement in a peaceful court, within walking distance to Mount Waverley Secondary College, Mount Waverley North Primary and parkland, near PLC, Deakin Uni, Burwood One Shopping Centre plus transport.
***Photo ID Required at all of the Open for Inspections***
***Terms: 10% deposit, balance 90 days*


 5 bed
 5 bath
 2 car