5 Oak Grove, Romsey, Vic 3434 - House sold - PropertyMate
Sold on 24 November 2023
A modern Hamptons haven
With its appealing Hamptons style façade and generous North facing 834 sqm (approx.) yard, this light and airy home has every modern comfort you could need. Completed just two years ago to a very high standard, the many upgrades include 2.6 metre ceilings, extra height doorways, built in entryway shelving and a handy study nook, while custom plantation shutters, roller blinds and luxurious sheer curtains create a sense of elegance and offer privacy.
The light-filled entry opens to an inviting hallway, with double doors to the right leading to the spacious main bedroom with huge walk in robe and ensuite with double vanity. Hybrid flooring draws your eye to the heart of the home, the open plan living, dining and kitchen with stone benchtops, 900mm stove and large walk in pantry. A second living area opposite the kitchen would make a fantastic kids play room, with a hallway beyond leading to three bright bedrooms of a great size (all with BIR) which share a lovely bathroom with freestanding tub, separate WC and sizable laundry. Ducted gas heating and evaporative cooling ensure comfort year-round.
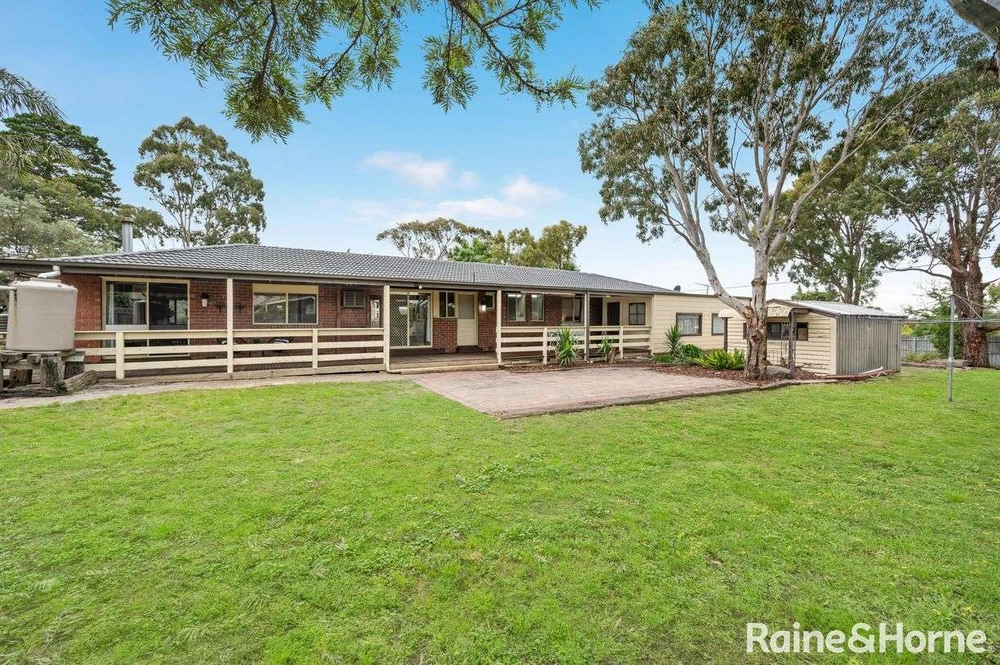
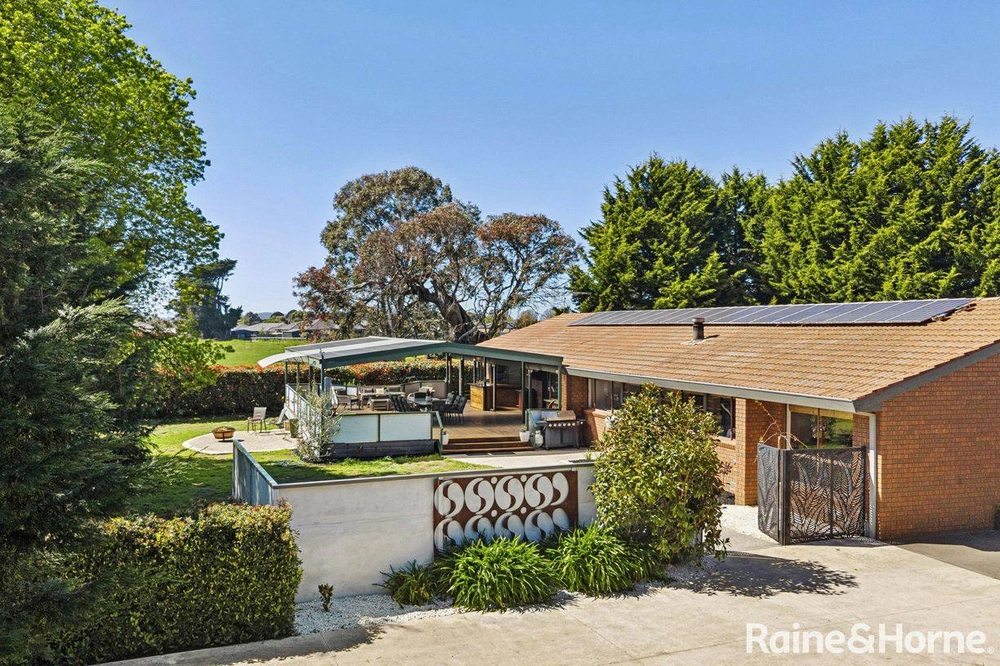
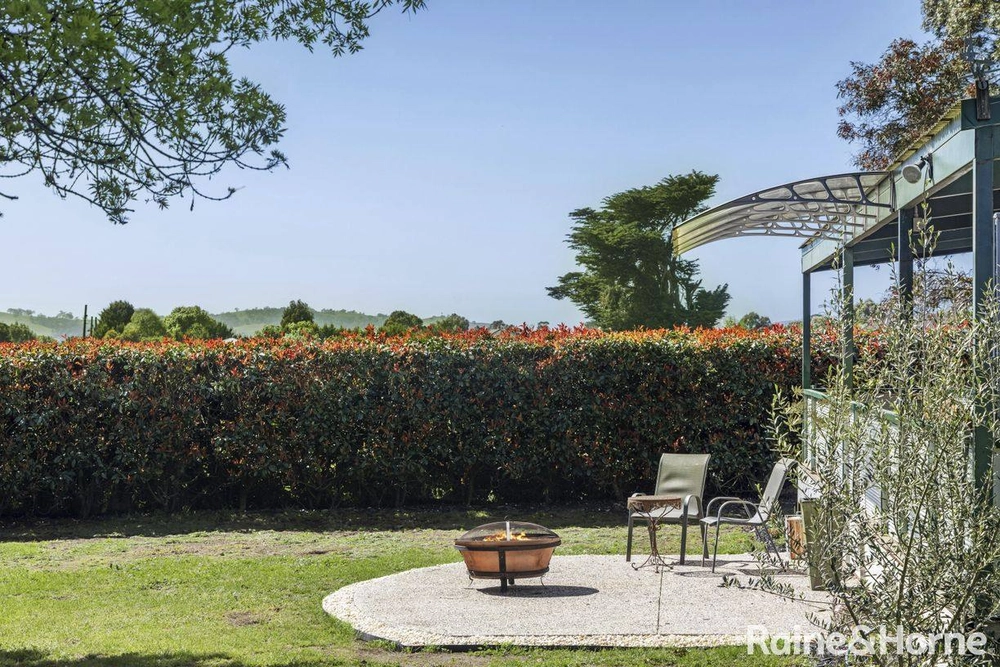
Sliding doors off the living room provide a seamless connection to the covered alfresco with stunning paved terrace, the perfect place for hosting gatherings with family and friends. Spill out to the fire pit area while children or pets play on the expansive lawn, framed by garden beds and pathways finished with modern steel edging. The oversized double garage has rear door access, while a double side gate provides the perfect spot for storing a caravan, boat or trailer and provides the option to build a large shed or garage (STCA). Superbly located just minutes to Romsey town centre, only 15 minutes to Clarkefield train station and under an hour to the CBD, don’t miss the chance to make this beautiful home yours by inspecting today.


 4 bed
 2 bath
 2 car