5 Otunic Way, Madeley, WA 6065 - House sold - PropertyMate
Sold on 5 August 2019
Sold Sold Sold
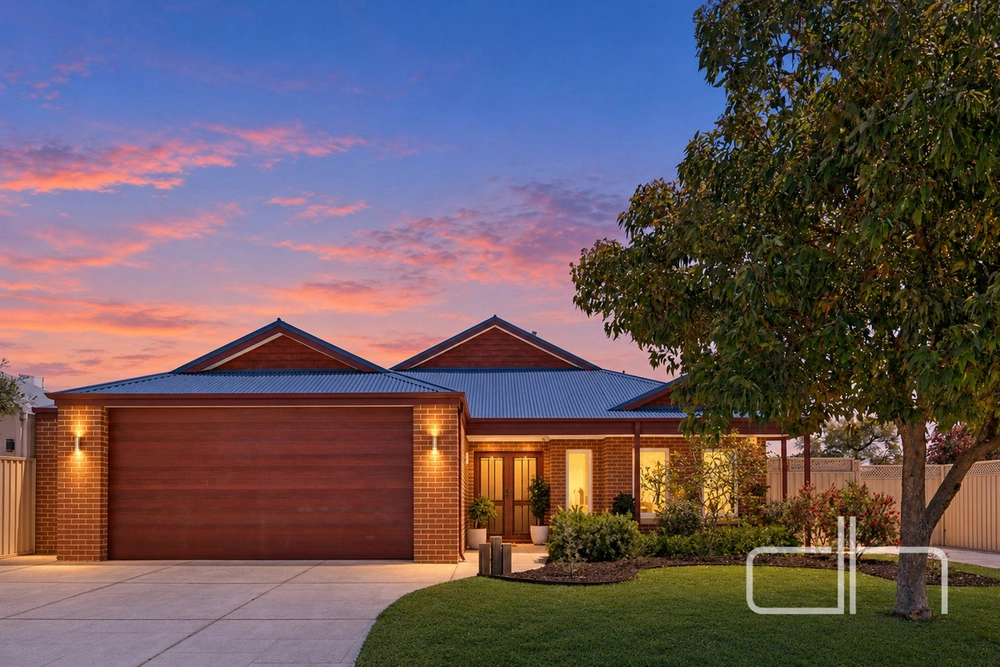
Welcome to 5 Otunic Way, Madeley. Four large bedrooms, two bathrooms, a large open plan living space with a separate lounge room to the front of the property, finished off with a fantastic open backyard ready to be created into your own private area.
An easy to maintain, 17.8m wide front yard invites you into this large family home which has plenty of room to make additional parking for boats & trailers. Internally, you're welcomed inside by a large separate lounge room on your left, and a generously sized Master Bedroom which houses a neat ensuite bathroom & walk-in-robe.
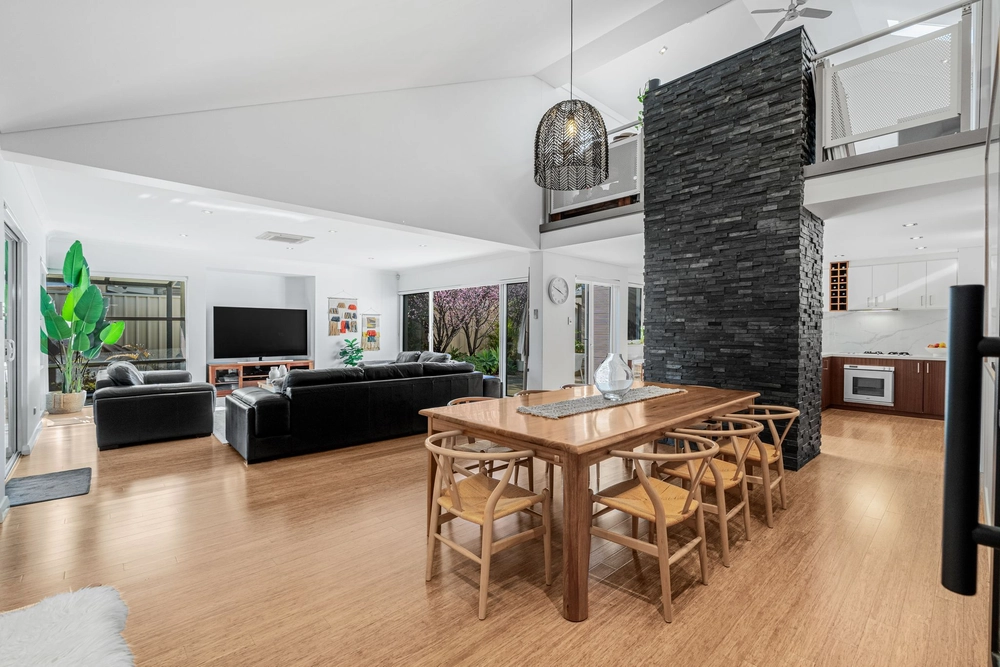
To the centre of the home is a huge open plan living area containing a dining section, games room & living space which is carpeted throughout. The kitchen is extremely functional with a garage shoppers' entrance, walk-in-pantry, stainless steel appliances, large bench space and room for a double fridge.
Down the rear of the property is a King-sized minor bedroom and two queen-sized rooms with built in robes. The main bathroom houses separate bath & shower making it a perfect space for kids of all ages. The backyard is a large open area with room for the patio or pool to be installed.
The property includes, however is not limited to the following; - 4 Bedrooms, 2 Bathrooms - Double garage w/shoppers' entrance - 570m2 Block Size w/191m2 Living Space - Large open plan living space - Separate lounge to the front - Ducted Airconditioning - Gas Bayonets for additional heating - S/Steel gas Stovetop - S/Steel electric Oven - Double fridge recess - Walk-in-pantry - Bathtub - Large backyard A bit about the location; Madeley is a fantastic family suburb, located roughly 15 minutes from the Joondalup City Centre and 25 minutes from Perth City Centre. The property is located just a couple of minutes' walk to Ashdale Secondary College and Madeley Primary School. The 355 & 352 Bus Routes are located only a stone's throw & short stroll from your doorstep respectively. The closest grocery store is located at Kingsway Shopping Centre.
For more information about this property, please contact the listing Agent Nick Nesbitt, or pop through the next home open.


 4 bed
 2 bath
 2 car