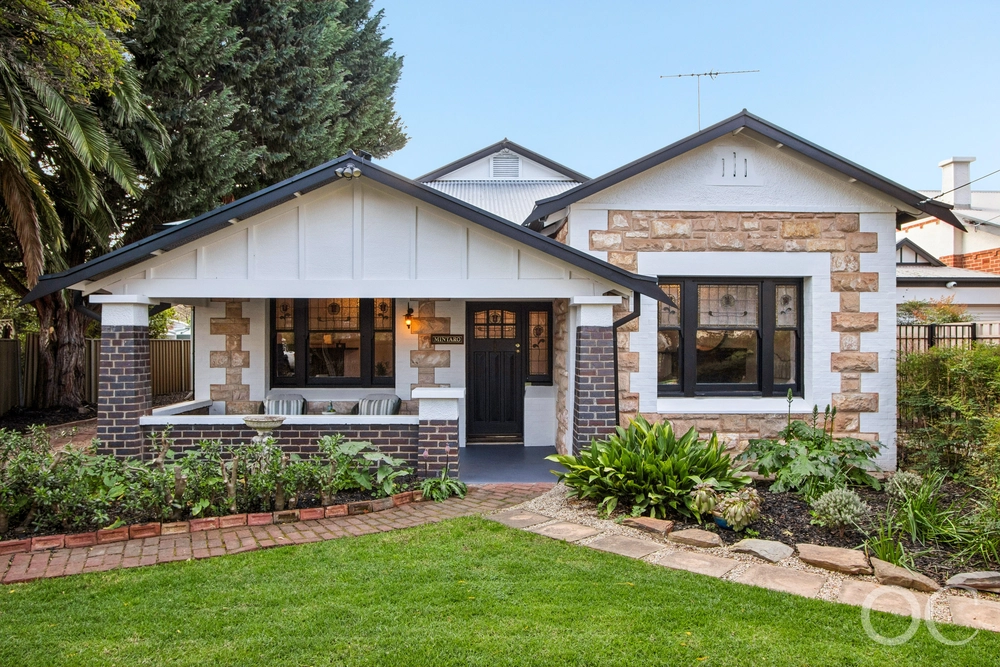
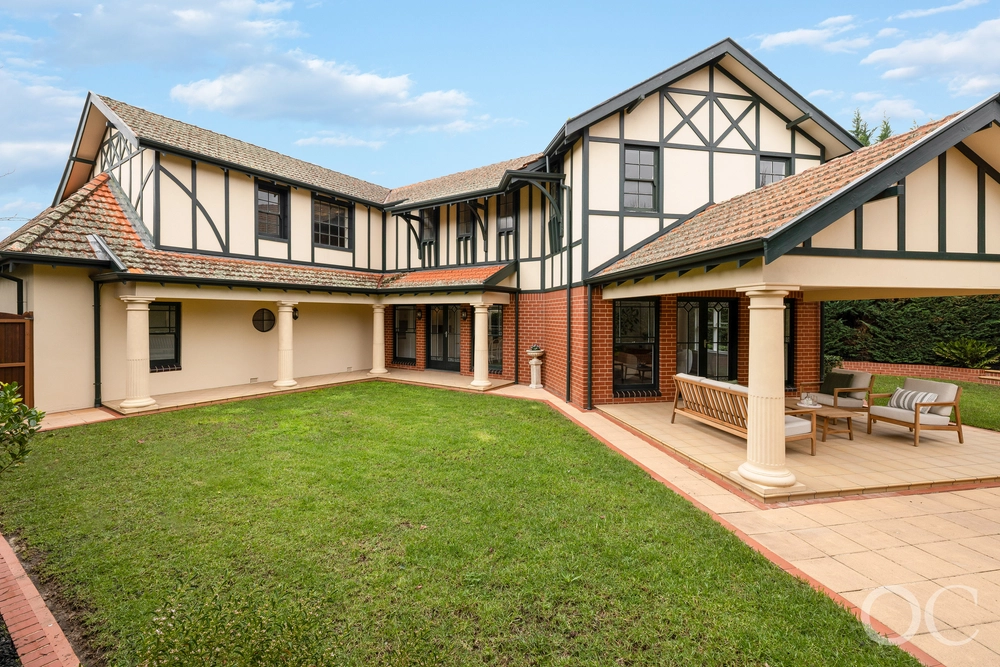
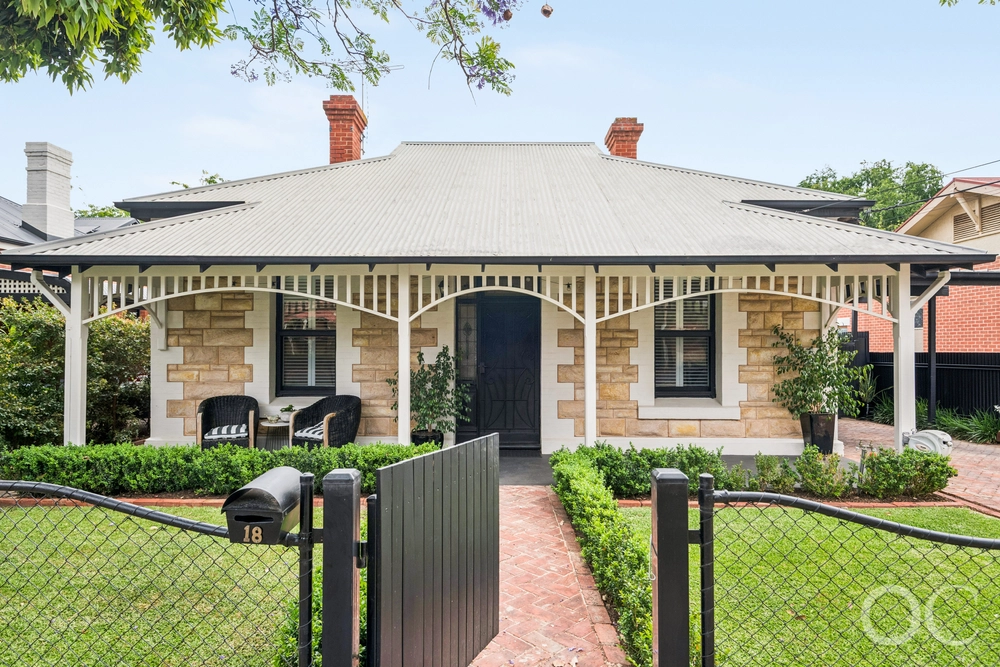
A Millswood marvel making the ultimate statement; one only an architecturally designed, substantial, stone-clad double level entertainer with a heated pool and astounding family capacity can make…
And in its elite and tightly held suburb, a quiet cul-de-sac moments to Goodwood Road's cafes, cinema and supermarkets, King William Road's fashion strip, and the majestic Orphanage Park over the back fence, it's every bit the brilliance it claims.
From a solar heated, saltwater pool, designer stone-topped kitchen, home theatre, 4 huge bedrooms, 3 bathrooms (plus a guest powder) with secure double and single car garaging – it's quite a breath-taker.
Main level gas underfloor heating, 2 ducted air conditioning systems, plus some 9kW of solar running this magnificent home like a machine; it's hard to imagine the home gives more…
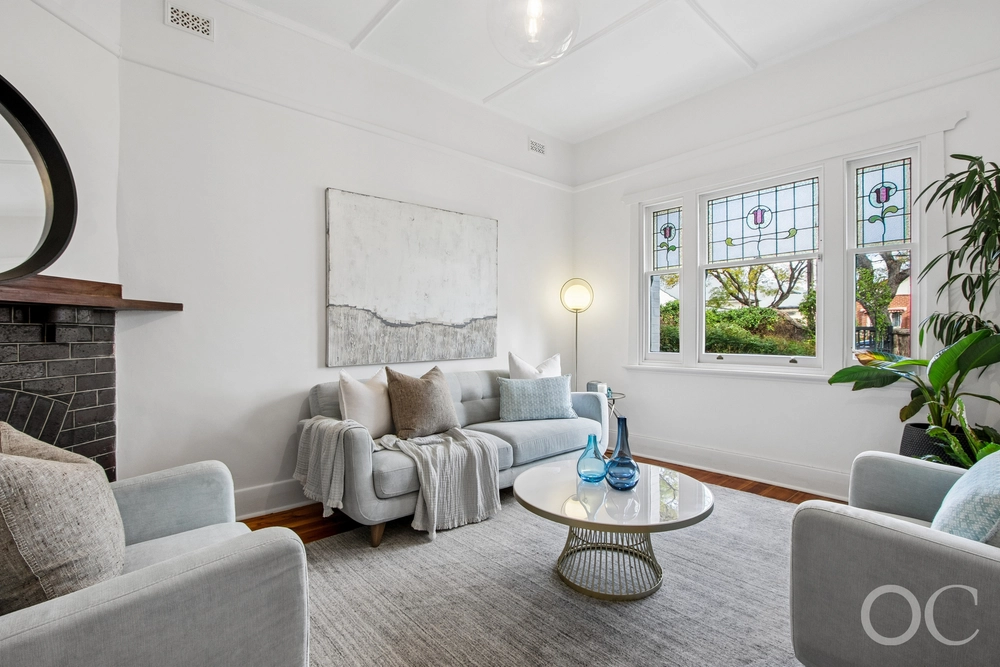
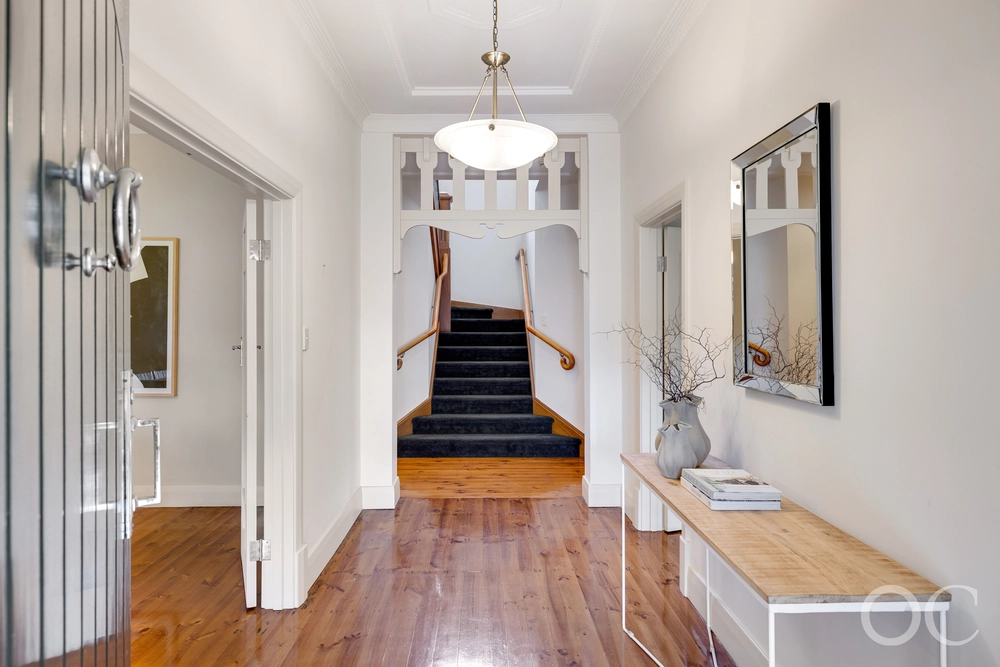
But it does. Polished strides of Tasmanian Oak floors float throughout (bar the plush, home theatre) directing the open plan living, kitchen and meals to the north-facing light, capturing all the pool and alfresco action through timber French doors.
The home-length alfresco with ceiling fans and a servery pass makes every occasion sweat and fuss-free; the book-leaf stone water feature adding ambience, privacy and birdlife is courtesy of the Orphanage gums.
And only a handful of homes gains rear gate access to the park. This is one.
The best master is one that's furthest removed; drift off in the main level suite with walk-in robes and the fully tiled luxe of an ensuite with stone tops and dual basins.
Yet stone-topped, fully tiled bathrooms abound; upstairs, all 3 grand bedrooms, kids' retreat and study share one, to the downstairs guest powder room, and an outside detour off the kitchen finds a 3rd bathroom catering to pool users.
Such substance with style is something else; zoned to Unley High, minutes to Cabra College and a 4km beeline to the city is design brilliance begging for a growing family.
There's so much more:
- Impressive, architectural design (2012)
- 9kW of discreet solar panels
- Fully tiled, salt chlorinated, solar heated pool
- Double AEG stainless ovens & induction cooktop
- Stone benchtops throughout
- Home theatre wing
- A study/office on each level
- 2 separately controlled R/C A/C systems
- Upstairs retreat with balcony access
- 3 double bedrooms (1 with balcony French doors)
- Ground floor master suite (WIR & ensuite)
- Alarm & video intercom
- Great under stair storage
- Irrigated, landscaped grounds
- A 2-minute walk to the train
Specifications:
CT / 5828/787
Council / City of Unley
Zoning / RS(BF)'S(BF)9.5
Built / 1977
Land / 830m2
Frontage / 16.36m
Council Rates / $4510.80pa
SA Water / $305.22pq
ES Levy / $350.95pa
All information provided has been obtained from sources we believe to be accurate, however, we cannot guarantee the information is accurate and we accept no liability for any errors or omissions (including but not limited to a property's land size, floor plans and size, building age and condition) Interested parties should make their own enquiries and obtain their own legal advice. Should this property be scheduled for auction, the Vendor's Statement may be inspected at any Harris Real Estate office for 3 consecutive business days immediately preceding the auction and at the auction for 30 minutes before it starts.


 5 bed
 3 bath
 3 car