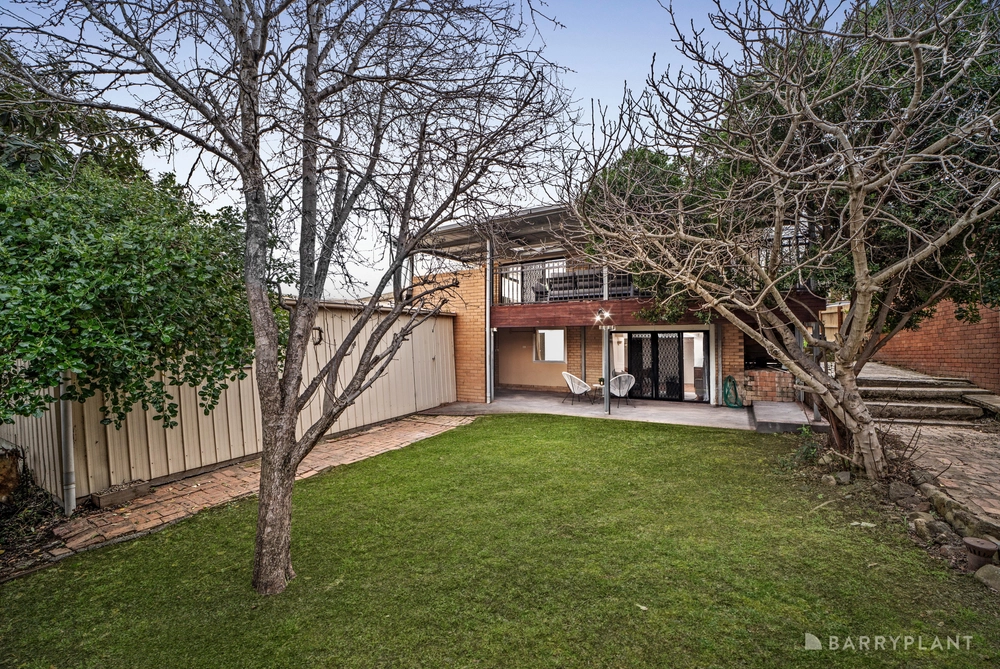
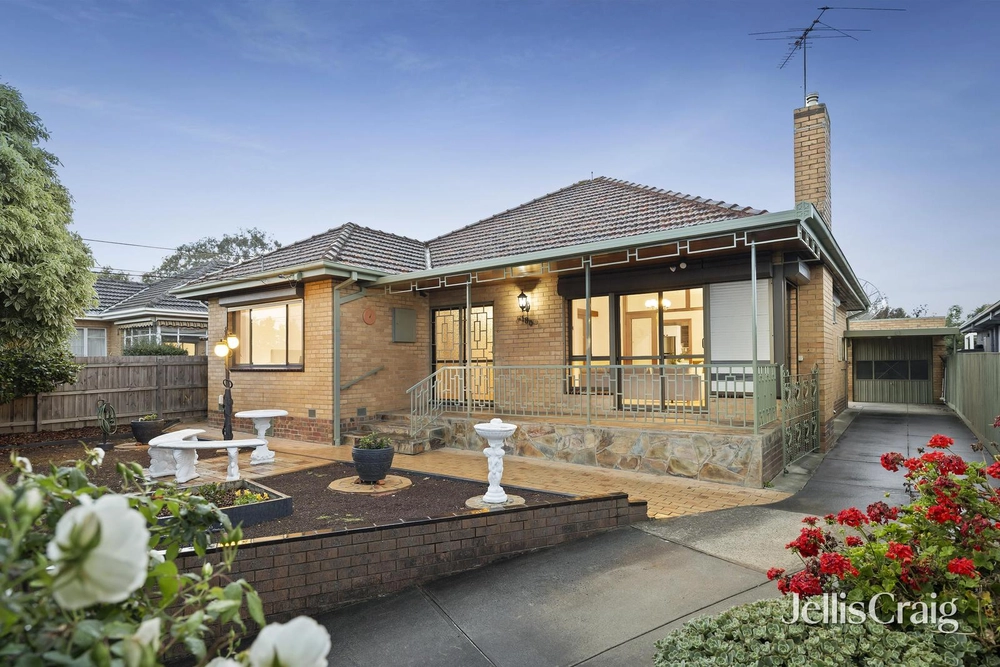
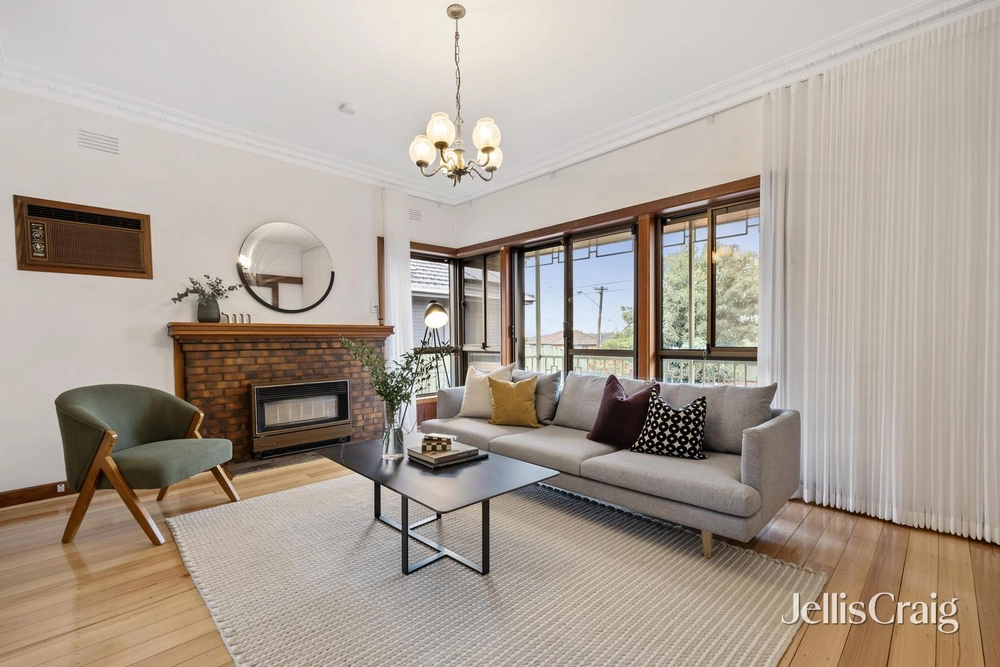
Perfectly positioned at the head of a quiet court in the Yarralean Estate abutting native bushland with far-reaching vistas across the serene Yarra Valley Reserve and Trinity College's lush playing fields, this unique and stylish, double storey, craftsman-built home combines an ideal location with a flexible floorplan, generous accommodation and considerable kerb appeal. Featuring an elegant portico entry with a wrought iron vestibule, a lavish choice of living areas including formal sitting and dining room, casual living and dining overlooking reserve parkland, a first floor teen lounge area and a versatile double garage with additional rumpus or home gym, a gourmet onyx granite and Blackwood kitchen with St George double wall oven, cooktop and rangehood and dishwasher along with a feature window framing bushland and garden views. Outside is an extensive patio with an alfresco dining area, hydrotherapy spa, pergola and park access. Featuring 3 ground floor bedrooms, a stylish ensuite with a timber vanity and all with garden aspects, and 2 very generous first floor bedrooms with attic-ceilings, robes and roof access that share a smart bathroom and separate powder room. Quality appointments include zoned hydronic heating, evaporative cooling, security system, a mezzanine storage area over the garage, solid timber panelled doors, two water tanks, imported tiles, ceiling fans, colonial-style glazing throughout, abundant storage options across both floors and an extensive garden area with grapevines, fruit trees, a vegetable garden and room for a pool. Within walking distance to Marcellin College, a choice of primary schools and kindergartens, express buses to the city and convenient freeway access, this picture-perfect home is just minutes from Balwyn North Village shopping, Bulleen Plaza, Westfield, Kew Junction and private schools.


 5 bed
 3 bath
 2 car