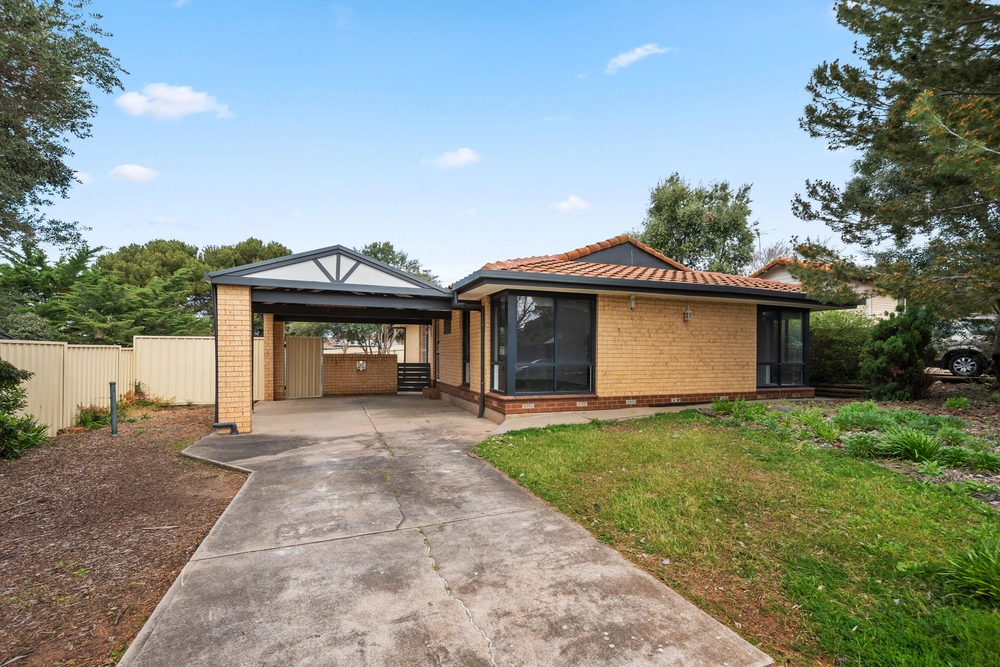
It doesn't get much more inviting than 5 Trinidad Way, the ideal family home in the heart of Happy Valley. Comfortably updated and endlessly equipped to host you now, with bonus scope to grow as you do, and the all the lifestyle of the South moments away - get set to settle in and soak it up.
With a floorplan optimised for modern living in mind, there's no shortage of space to spread out. A generous L-shaped front lounge effortlessly connects to entrance and dining area for natural flow. Overseen by kitchen with stone-look bench tops, 900mm wide gas cooktop and glass splash back, it's never been easier to supervise homework or comfortably entertain while trying out a new recipe.
Three bedrooms offer further room and potential, with main featuring extensive built-in robes. If you need to configure further, rethink as additional living areas, playrooms, or fully bedecked work from home suites, or rotate through all options as your needs change or expand. All serviced by an updated bathroom, with floor-to-ceiling tiles, freestanding shower, bathtub, and separate WC combining to create a luxurious space for both self-care sessions and family bath time.
Outdoors, a raised patio overlooks expansive rear yard, with low maintenance gardens and lush lawns spacious enough to host cartwheel practise and backyard cricket matches. Whether your short- or long-term plans involve custom extension, a spectacular outdoor entertaining suite, pool area or dream workshop, the allotment also highlights capacity for unhurried future developments, all undertaken in your time and your way.
Only minutes to Fountain Park and Happy Valley Foodland, as well as Happy Valley Reservoir and Sturt Gorge Recreation Park for action-packed weekends outdoors. Walking distance to Braeview School, with zoning for Sheidow Park Primary School and Reynella East College. The CBD is only 30 minutes away via the Southern Expressway for a streamlined commute, whether via car or the Panalatinga Road Park n Ride.
Can you picture yourself here? Absolutely, you can.
More to love:
• Secure double carport, plus additional off-street parking
• Ducted evaporative air conditioning
• Gas heater to lounge
• Separate laundry with external access
• Timber look floors, slate tiles and plush carpets
• Downlighting
• Ceiling fans
• Neutral colour palette
Specifications:
CT / 5108/918
Council / City of Onkaparinga
Zoning / GN
Built / 1976
Land / 553m2
Frontage / 18.29m
Council Rates / $1557.04pa
SA Water / $137.71pq
ES Levy / $85.95pa
Estimated rental assessment: $460 - $490 p/w (Written rental assessment can be provided upon request)
Nearby Schools / Braeview School, Sheidow Park P.S, Reynella East College
Disclaimer: All information provided has been obtained from sources we believe to be accurate, however, we cannot guarantee the information is accurate and we accept no liability for any errors or omissions (including but not limited to a property's land size, floor plans and size, building age and condition). Interested parties should make their own enquiries and obtain their own legal and financial advice. Should this property be scheduled for auction, the Vendor's Statement may be inspected at any Harris Real Estate office for 3 consecutive business days immediately preceding the auction and at the auction for 30 minutes before it starts. RLA | 226409


 3 bed
 1 bath
 2 car