Offers Finalised, No further Inspections
Eli and Amanda Robles are proud to present this exceptional property. Located in the serene suburb of Burton, 5 Wachtel Crescent offers a harmonious blend of comfort, functionality, and outdoor charm. This unique home boasts three bedrooms and one bathroom in the main house, plus an additional one-bedroom, one-bathroom rumpus room, creating a versatile four-bedroom, two-bathroom residence.
Each bedroom is thoughtfully designed with built-in robes, providing ample storage space. The central bathroom, complemented by a separate toilet, ensures convenience for family living. The home features a ducted evaporative system, with split systems in both the lounge room and rumpus room, ensuring comfort in all seasons.
The dining room and kitchen are conveniently situated next to each other, offering a seamless flow for meal preparation and family gatherings. The kitchen leads to a well-appointed laundry with direct access to the backyard.
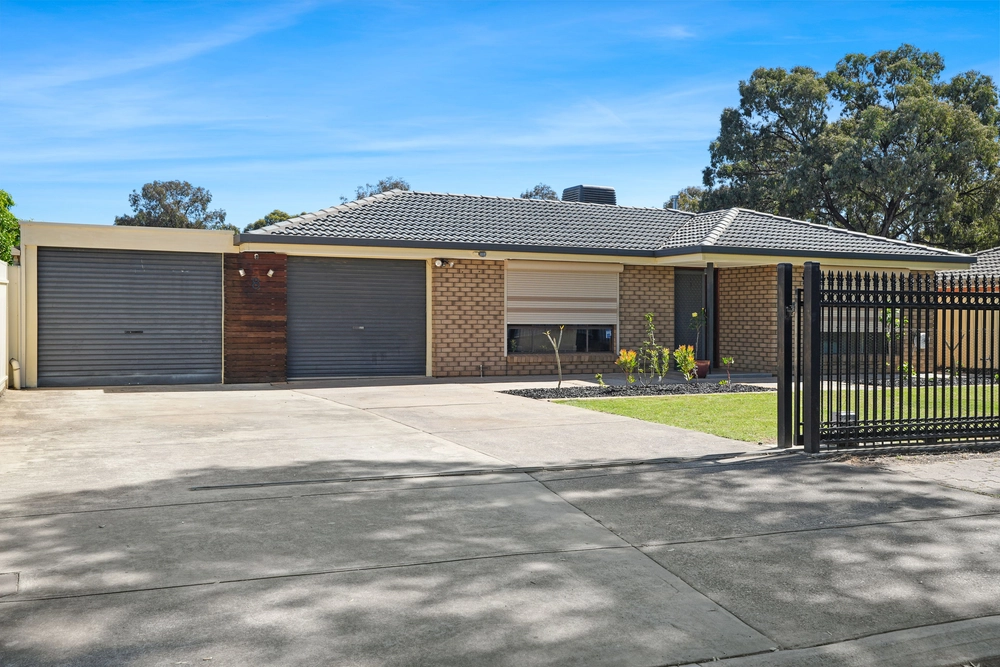
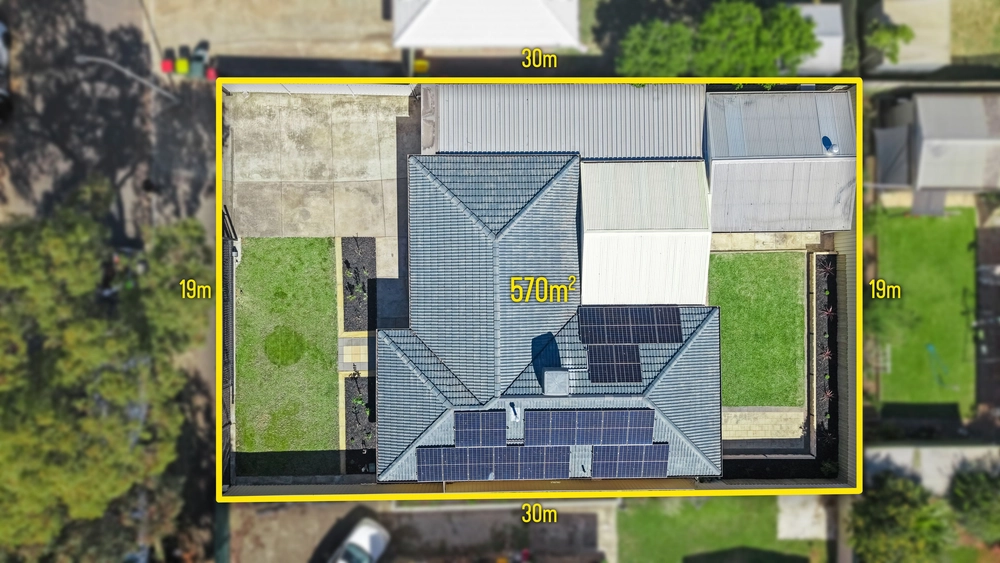
Step outside to discover the grandeur of this property. The large verandah is perfect for outdoor entertaining, complete with an enclosed BBQ area featuring a pizza oven. To your right, you'll find the versatile rumpus room. The expansive backyard showcases a thriving vegetable patch, a large tool shed, and a spacious garage equipped with concrete flooring and power.
The front of the home is equally impressive, with beautifully maintained gardens and a manual sliding gate enclosing the property. A carport provides drive-through access to the back garage, enhancing the home's practicality. An additional gate to the right of the home offers endless possibilities for storing a caravan or extra vehicles, despite not currently having a driveway.
Other features we love:
- 6.6kW Solar panel system
- Side gate access both sides of the property
- Pizza Oven
- Vegetable garden patch with spinach, coriander, flat beans, chillies
- Fruit plants of the following; mandarins, pomegranate, lime and sugarcane
- Temperature controlled water
5 Wachtel Crescent is more than just a house; it's a lifestyle. With its living spaces, functional amenities, and charming outdoor areas, this home is a rare find in the Burton community. Don't miss the opportunity to make this versatile property yours.
Specifications:
CT / 5098/466
Council / Salisbury
Zoning / GN
Built / 1985
Land / 570m2 (approx)
Frontage / 19m
Council Rates / approx $1,319pa
SA Water / approx $330pq
Estimated rental assessment / $580 - $650 per week / Written rental assessment can be provided upon request
Nearby Schools / Burton P.S, Lake Windemere B-6 School, Paralowie School, Salisbury North P.S, Kaurna Plains School
Disclaimer: All information provided has been obtained from sources we believe to be accurate, however, we cannot guarantee the information is accurate and we accept no liability for any errors or omissions (including but not limited to a property's land size, floor plans and size, building age and condition). Interested parties should make their own enquiries and obtain their own legal and financial advice. Should this property be scheduled for auction, the Vendor's Statement may be inspected at any Harris Real Estate office for 3 consecutive business days immediately preceding the auction and at the auction for 30 minutes before it starts. RLA | 330069


 4 bed
 2 bath
 3 car