Enviably placed where Warwick Avenue's no-through conclusion meets the turf tennis courts of the exclusive Unley Park Sports Club, there isn't a better setting for this uniquely designed two-level home that considers many walks and stages of life, just a stroll from cosmopolitan Unley Road.
Soaring voids, angled ceilings, strategically placed skylights, parquetry floors and a feature fireplace punctuate a flexible lower level with a bevy of spaces, including a master bedroom and its two-way ensuite.
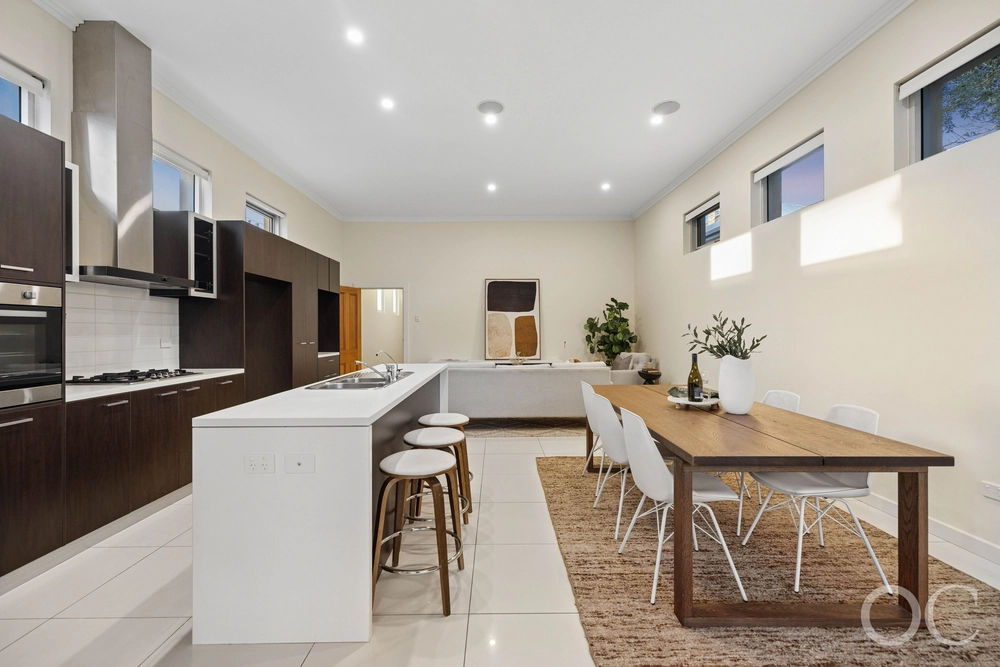
A large rear living zone feeds what could be a dining room, home office, 4th bedroom, second lounge room or just about anything you can imagine.
If you can imagine the odd dinner party, the kitchen - boasting a dishwasher, gas cooking and plenty of storage will step up to the plate time and time again.
Call on the two upper-level bedrooms only if and when you need to, ensuring you can start a family here - or welcome weekend guests and sleep-overing grandchildren at the drop of a hat.
Surrounded by lush and low-maintenance gardens; you're inclined to spend much of summer under the expansive entertainer's pergola - not gardening.
Spare time is is even more valuable when the acclaimed restaurants, salons and boutiques of cobbled King William Road and the city itself are on speed dial from a home that hides from the passing world. Hyde Park, the way you wanted it.
More to love:
- Flexible floorplan with up to four double bedrooms
- Only one neighbour (northern side of the home)
- Lock-up garage with remote access, plus further off-street parking
- Has enjoyed the company of the same tenants for more than 10 years
- An efficient mix of ducted and split R/C
- Separate laundry
- Loads of storage throughout
- Automatic watering system to easy-care gardens
- New gas hot water system
- Walking distance from public transport and Walford Anglican School for Girls
- Zoned for Unley High School
- Under 10 minutes from the CBD
- And much more.
Specifications:
CT / 5412/821
Council / Unley
Zoning / EN
Built / 1993
Land / 400m2
Council Rates / $2151.20pa
Emergency Services Levy / $208.00pa
SA Water / $246.58pq
Nearby Schools / Unley Primary School, Mitcham P.S, Goodwood P.S, Unley High School, Mitcham Girls H.S, Urrbrae Agricultural H.S, Warriappendi School
All information provided has been obtained from sources we believe to be accurate, however, we cannot guarantee the information is accurate and we accept no liability for any errors or omissions (including but not limited to a property's land size, floor plans and size, building age and condition). Interested parties should make their own enquiries and obtain their own legal and financial advice. Should this property be scheduled for auction, the Vendor's Statement may be inspected at any Harris Real Estate office for 3 consecutive business days immediately preceding the auction and at the auction for 30 minutes before it starts. RLA | 226409
Cashback estimates are indicative and subject to LendUs terms and conditions. Repayments are a guide only.
 3 bed
 2 bath
 1 car
You May Also Like
Similar homes near this one.