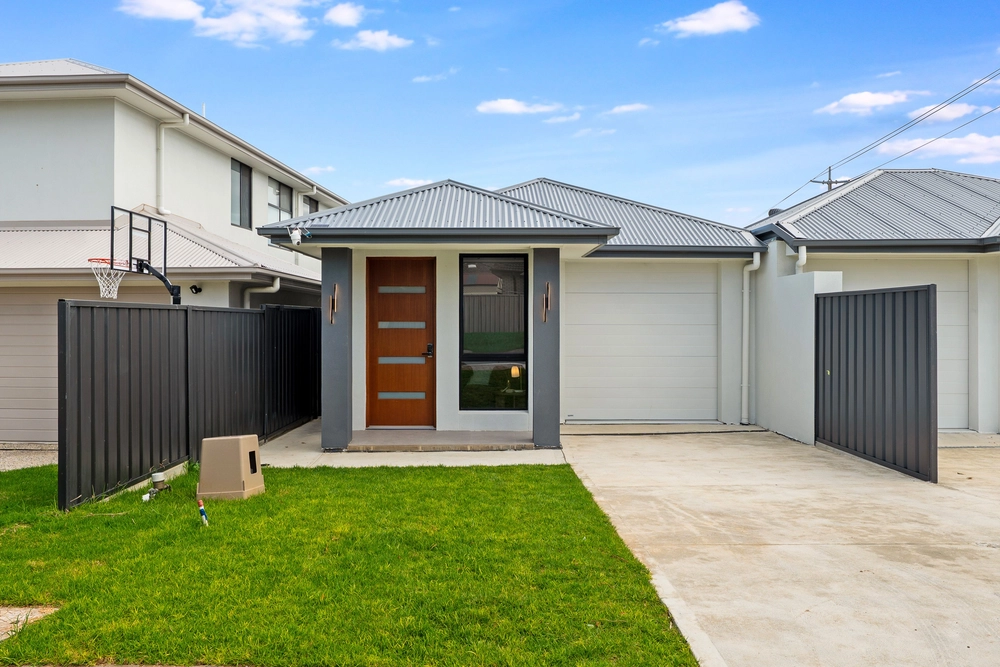
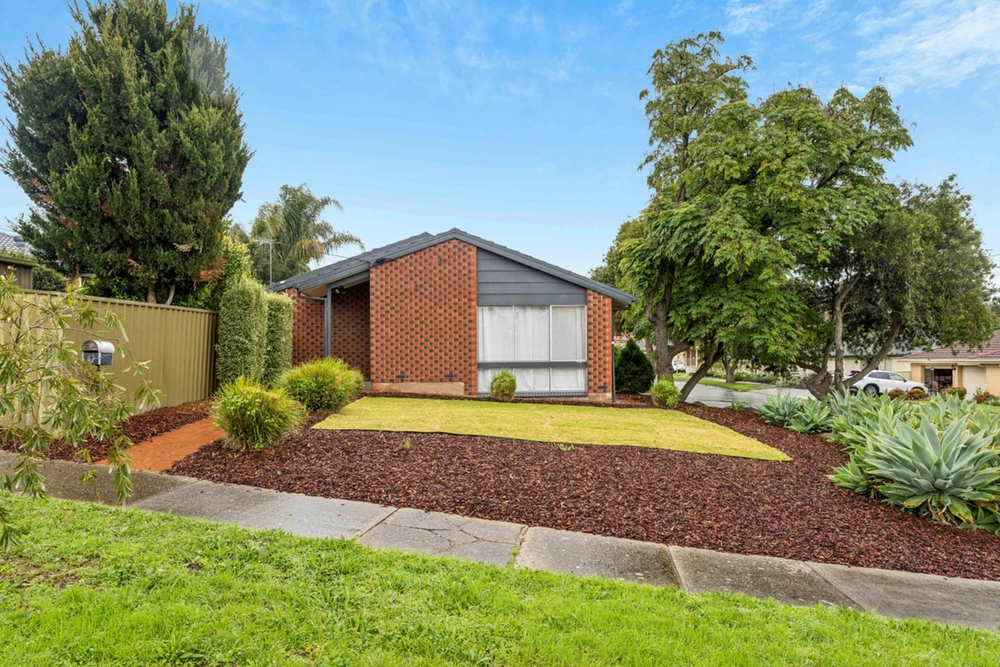
Situated in the heart of Modbury North, this stunning 4-bedroom home, meticulously crafted by Metro Homes in 2022, epitomises contemporary living at its finest. Positioned in a prime location, this residence seamlessly blends luxurious comfort with convenience, offering a lifestyle of unparalleled sophistication.
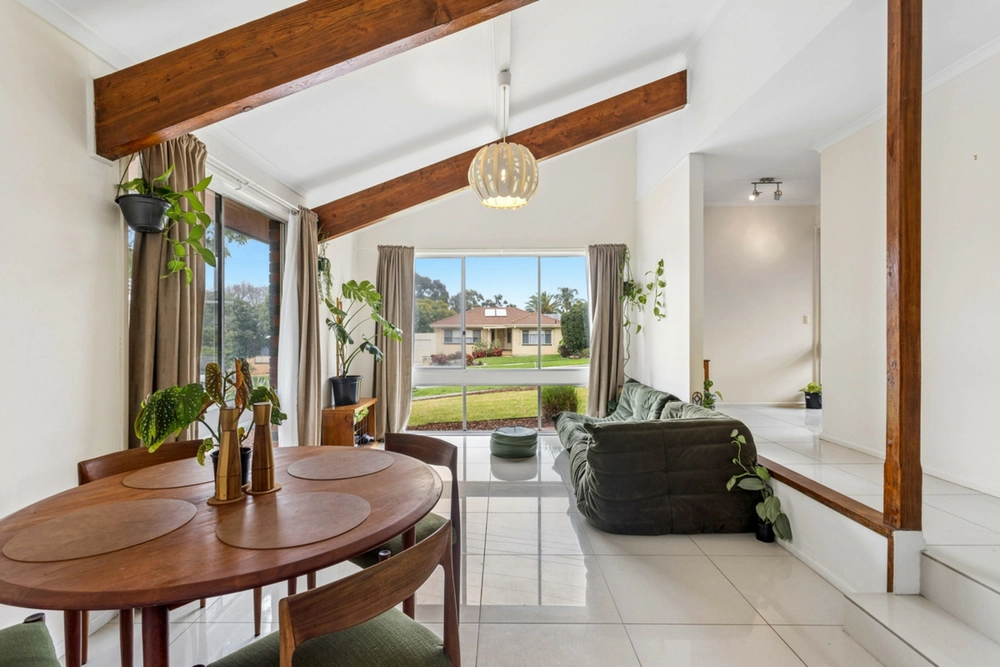
Step into a realm of modern elegance as the sleek architectural design and premium finishes greet you at the door. The open-plan layout fosters a sense of spaciousness, accentuated by abundant natural light flooding through expansive windows.
Culinary enthusiasts will delight in the gourmet kitchen, equipped with state-of-the-art appliances, ample storage, and a large island perfect for casual dining or food preparation. This cooking haven inspires creativity and promises to elevate every mealtime experience.
Retreat to the serenity of the four well-appointed bedrooms, each offering a peaceful sanctuary for rest and relaxation. The master suite boasts a luxurious ensuite bathroom and a spacious walk-in wardrobe, providing a private space to unwind after a long day.
Step outside to discover your own private oasis, where low maintenance surrounds a spacious outdoor entertaining area. Whether it's enjoying alfresco meals with loved ones or basking in the sunshine, the beautifully landscaped backyard offers the perfect setting for outdoor enjoyment year-round.
Situated in a sought-after area of Modbury North, this home enjoys proximity to a wealth of amenities including schools, parks, shopping precincts, and transport options. Enjoy the convenience of easy access to everything you need, while still relishing in the peace and tranquility of suburban living.
Built with meticulous attention to detail by Metro Homes, this property epitomises quality craftsmanship and superior construction. From the foundation to the finishing touches, every aspect of this home has been thoughtfully designed to exceed expectations and stand the test of time.
Standout features include:
- Ducted reverse cycled air conditioning
- 4 spacious bedrooms, or 3 with a second living area at the front of the home
- Lock up garage with internal access
- Astro turf to the rear, providing ultra low maintenance living
- Spacious modern kitchen featuring great bench top space, loads of cabinetry, stainless steel oven and dishwasher, comprising spacious built-in pantry space
- Family-friendly laundry with storage
Specifications:
CT / 6251/967
Council / Tea Tree Gully
Zoning / GN
Built / 2022
Land / 323m2 (approx)
Frontage / 9.26m
Council Rates / $2039.60pa
Emergency Services Levy / $149.75pa
SA Water / $175.21pq
Estimated rental assessment: $670 - $700 p/w (Written rental assessment can be provided upon request)
Nearby Schools / East Para P.S, Modbury West School, Para Vista P.S, The Heights School, Para Hills School, Valley View Secondary School
Disclaimer: All information provided has been obtained from sources we believe to be accurate, however, we cannot guarantee the information is accurate and we accept no liability for any errors or omissions (including but not limited to a property's land size, floor plans and size, building age and condition). Interested parties should make their own enquiries and obtain their own legal and financial advice. Should this property be scheduled for auction, the Vendor's Statement may be inspected at any Harris Real Estate office for 3 consecutive business days immediately preceding the auction and at the auction for 30 minutes before it starts. RLA | 226409


 4 bed
 2 bath
 1 car