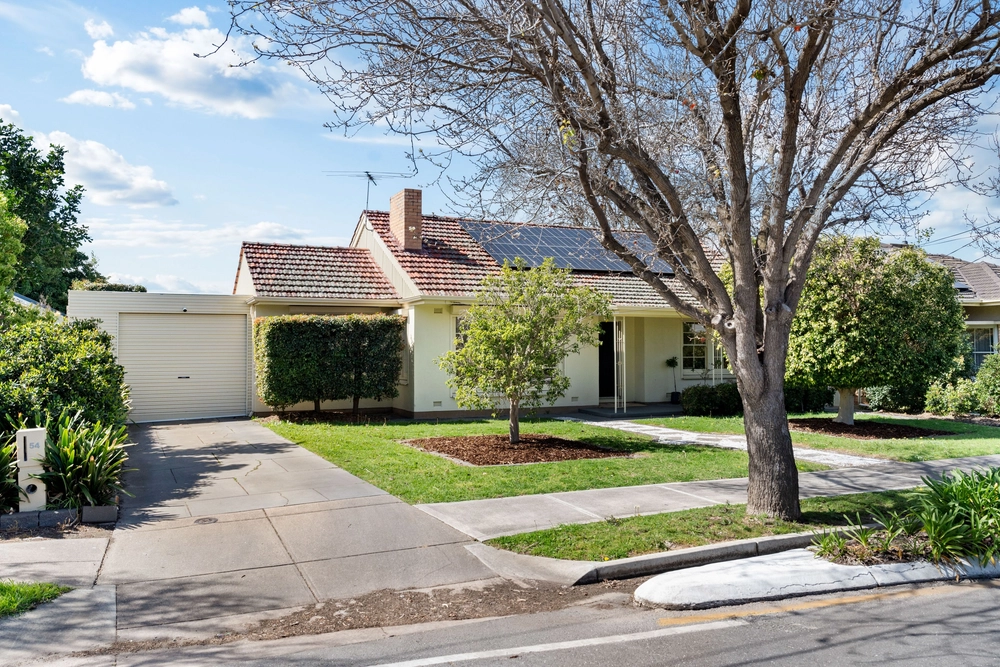
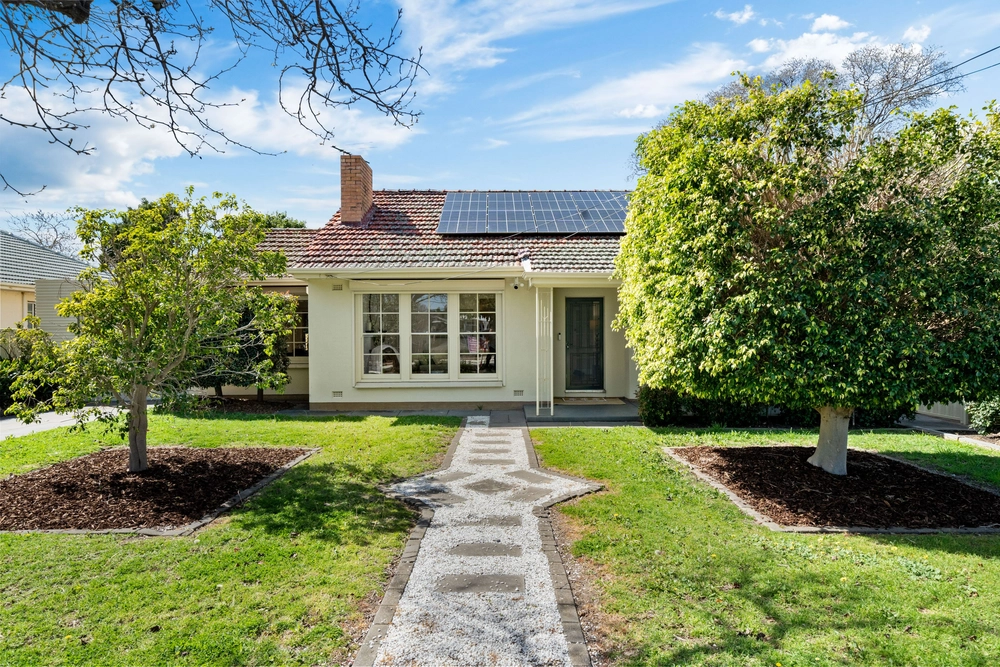
When c1925 sandstone-fronted grandeur commands an address hugged by Kooyonga Golf Course on a premier parcel of some 946sqm, it almost outshines its Linear Park proximity and quarter-turn to a Henley Square sunset…
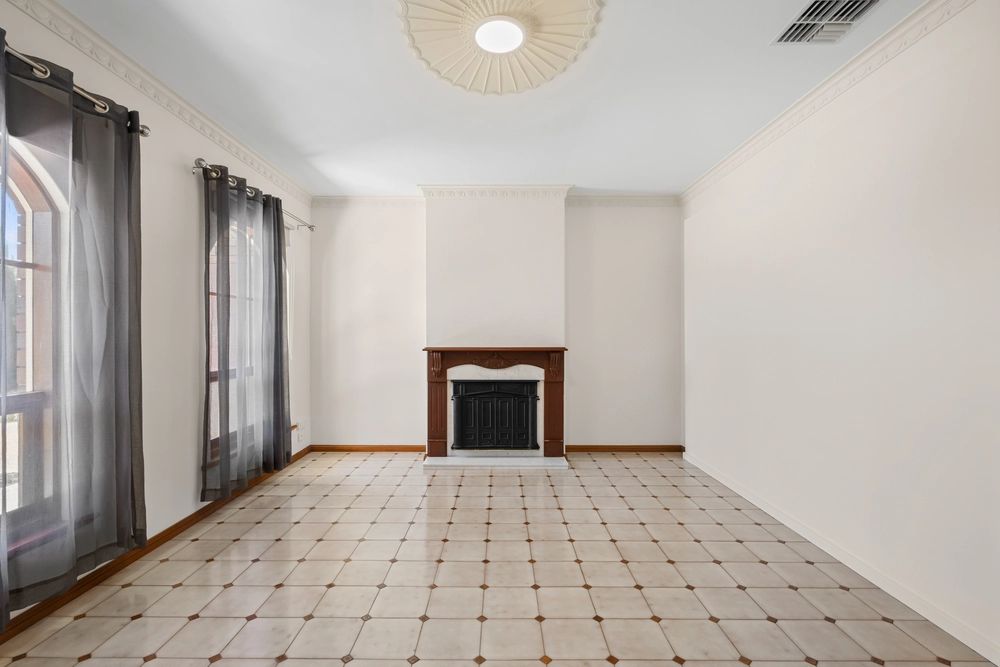
With up to 4 bedrooms, this renovated bungalow issues the flexibility of up to 4 living spaces and end-to-end satisfaction for the fussiest family entertainer, headlined by period fretwork, decorative fireplaces, matte-polished floorboards, and the pinnacle - a loft master retreat with more.
More meaning its luxury peaks with a living zone, bedroom, dressing room, a retreat with a view, and a timeless – and frameless – heritage white bathroom signing off for the purest ensuite escape.
Fully renovated in the early 2000s, the home’s subsequent refurbishments include an impressive 6.6kW Jinko solar system with battery backup, wireless security with camera vision, and a provincial-style kitchen we’re all in envy of.
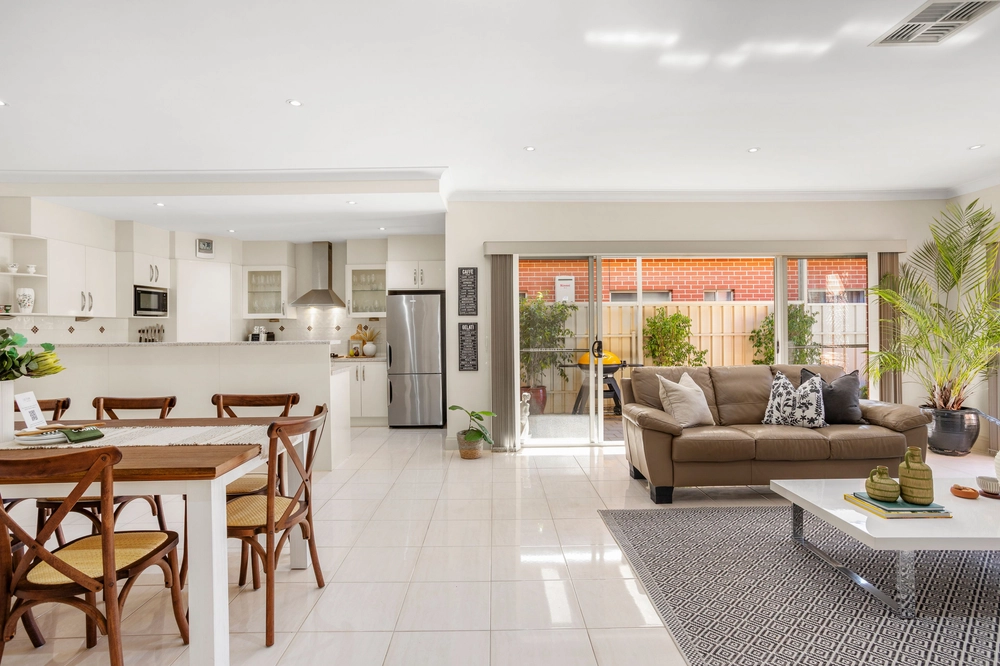
Stainless appliances, Miele induction cooking, and a 180-degree swivel from breakfast-worthy granite benchtops to casual living, sublime sunroom glazing, and French door garden access – does it get any better…
Of course it does.
Only bungalow dimensions like this allow rooms to cross between formal living, formal dining, or grand bedroom suites for added lifelong flexibility. You’re welcome.
Irrigated lawns offer a virtual fairway of your own sparking play for all ages, established low-care gardens and planter beds, plus a paved alfresco terrace for lunch after 18 holes.
With lifestyle all part of the territory: Henley, Grange, high-calibre private schools such as St. Francis School, Nazareth Catholic Community and St. Michaels Colleges, and a recommended Third Time Lucky coffee fix close by.
Bring your caddy; you’re just in time to ease into summer and Lockleys luxury...
You’ll love:
- Fully renovated early 2000 / upgrades in 2016 & 2019
- 6.6kW Jinko solar (with 9.9kW Redback battery – installed March)
- 3.3m – 3.7m ceilings downstairs
- Miele induction cooktop & granite kitchen benchtops
- Paradox wireless security with camera
- Brick veneer/double brick construction
- Formal living zone with decorative fireplace
- Casual living with feature gas fire
- Loft bedroom with ensuite, parent’s retreat & dressing zone
- 6m x 9m powered shed
- 300m to St. Francis School
- 1.4kms to Lockleys Primary / zoning to Underdale High School
- Grocery staples from Romeo’s Foodland
- Walking-distance close to Kooyonga…
Specifications:
CT / 5394/461
Council / City of West Torrens
Zoning / R'25
Built / 1925
Land / 920m2
Frontage / 20.12m
Council Rates / $2614.00pa
SA Water / $279.26pq
ES Levy / $221.35pa
Nearby Schools / Lockleys P.S, West Beach P.S, Fulham North P.S, Underdale H.S, Thebarton Senior College, Warriappendi School
All information provided has been obtained from sources we believe to be accurate, however, we cannot guarantee the information is accurate and we accept no liability for any errors or omissions (including but not limited to a property's land size, floor plans and size, building age and condition) Interested parties should make their own inquiries and obtain their own legal advice. Should this property be scheduled for auction, the Vendor's Statement may be inspected at any Harris Real Estate office for 3 consecutive business days immediately preceding the auction and at the auction for 30 minutes before it starts.


 4 bed
 2 bath
 2 car