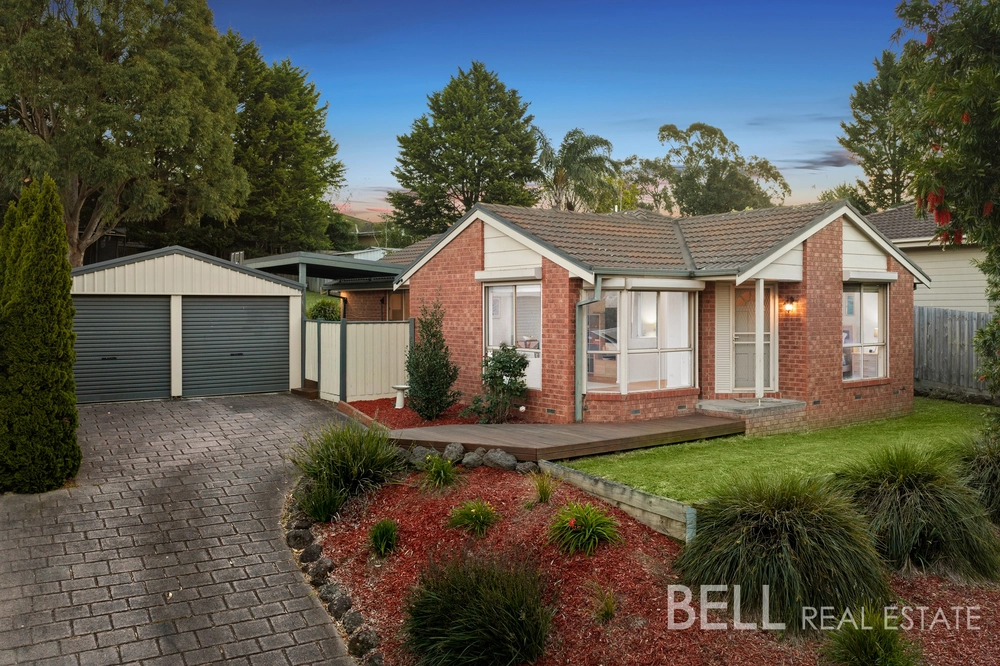
With a solid brick design on a full-size block, this wonderfully sized original family home offers three bedrooms, two bathrooms, and flexible living spaces. The flat, green rear yard provides a private oasis-perfect for a growing family, pets, or even future extensions (STCA).
Set in a highly sought-after pocket surrounded by like-minded families and individuals, you're just minutes from Alchester Village, Canterbury Gardens, supermarkets, cafés, sporting facilities, and schools galore.
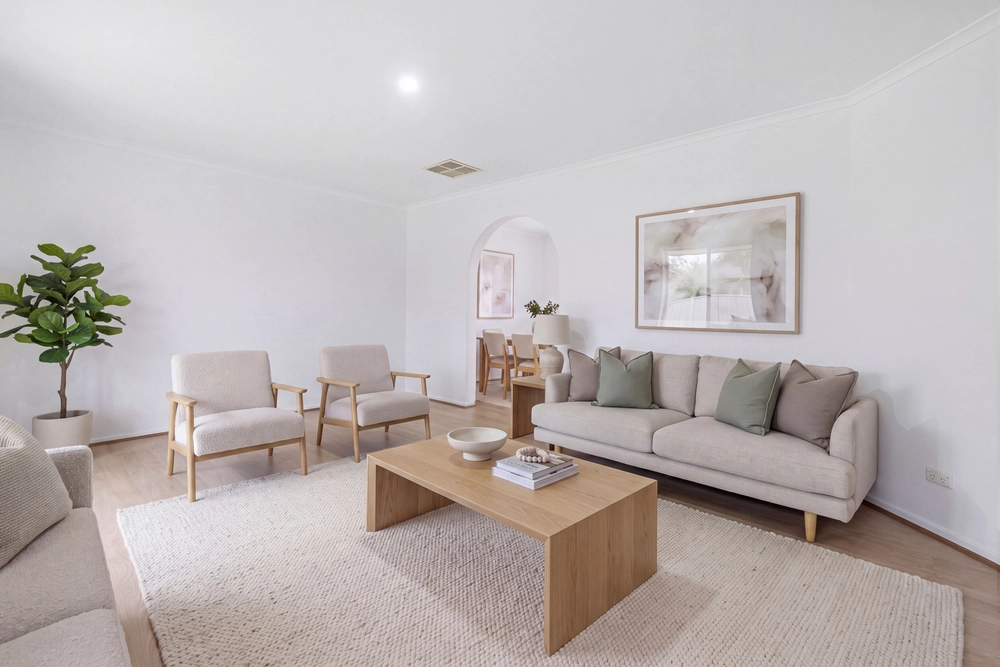
Step inside to a welcoming 'L'-shaped living and dining area that flows through to the galley-style kitchen overlooking the meals/family zone. Featuring a gas stove, built-in pantry, and skylight, the kitchen is practical and ready for everyday living. Sliding glass doors open to a paved terrace framed by flowering wisteria and ornamental grapevines-creating a beautifully scented setting for summer entertaining.
The master bedroom includes a walk-in robe and ensuite with shower, vanity, and toilet. Two additional bedrooms, both with built-in robes, share the family bathroom complete with shower, vanity, built-in bath, and separate toilet. A full-size laundry with outdoor access adds extra convenience. Year-round comfort is assured with two split systems, while the solar power and gas-boosted hot water system add energy efficiency.
Outside, a double garage offers ample off-street parking, plus drive-through access to the rear yard-ideal for storing trailers, campers, or extra vehicles. The established front and rear gardens are fully landscaped, featuring mature trees, a garden shed, and the classic Hills Hoist.
Any family will win big with this one!
Move fast-this great package won't last long.
Contact Josh or Holee today to arrange your viewing!
Photo Id Required At Inspections.


 3 bed
 2 bath
 2 car