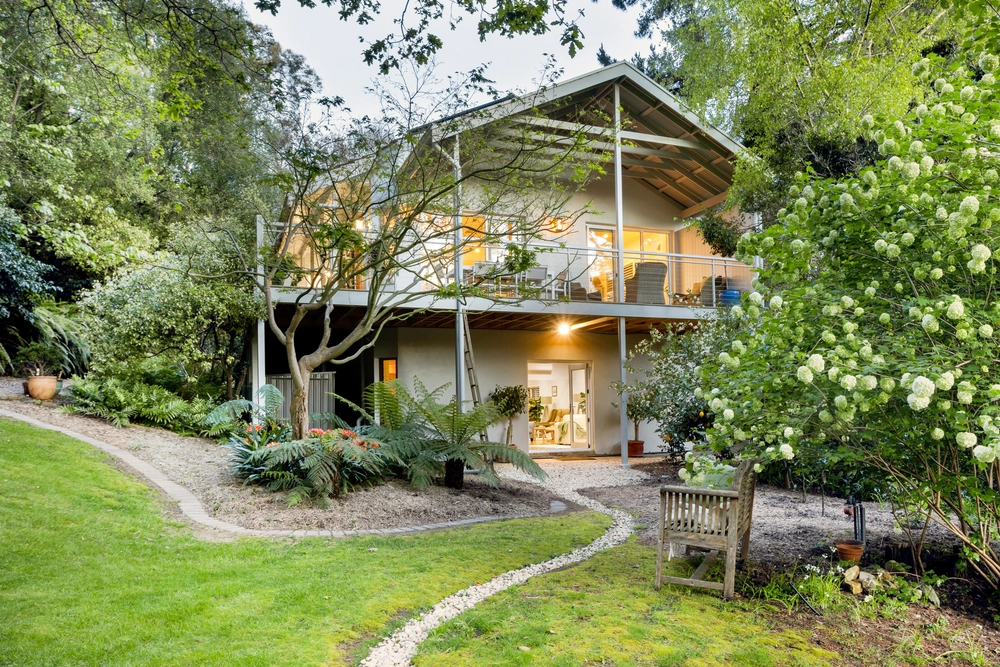
Quietly set back from Milan Terrace - Stirling's most prized residential boulevard - to create suspense; this cleverly renovated, extended and converted 1970s family home saves its best for one undeniably awe-inspiring moment...
The moment you walk through the front door.
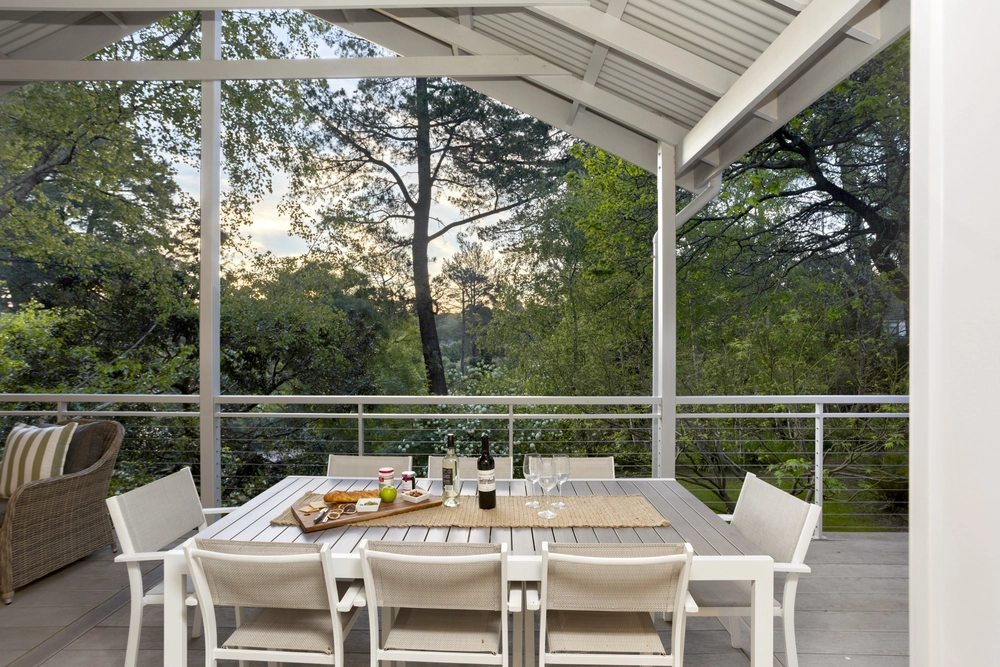
Yet, as if to say, "Here, have the best of many worlds", this soulful and extensively upgraded home has a way of making the busy outside world feel a world away, particularly when you're on one of the two timber-decked terraces. However oh so convenient this beautifully presented 4-bedroom home is a two-minute walk of the Sunday markets, that much-loved hotel, and the many conveniences that put popular Stirling on the map.
And those decked terraces- One of those terraces takes pride and place on an upper level that inhales those tree-top views through picture windows, gives the kids a wing they can call their own, and calls everyone to the kitchen……. the heart of the home.
Proof that the home will adapt to your changing needs, the study dually acts as a great kids break out room in a floorplan that serves a lounge room from front door to that rear deck. The different zones allows this home to grow with you not out of.
Head down the stairs to discover a master bedroom, new ensuite bathroom and a lounge room with rich jarrah floors, a cosy combustion fireplace, expansive garden views and French door access to arguably the best deck of all. Yours. All yours. Privileged, indeed.
More reasons why we love this home:
- Zoned for Stirling East Primary School
- Carport
- Large (25sqm) shed with concrete floors, power provisions and solar powered lighting
- Efficient split R/C and combustion fireplace - with flue to upper level
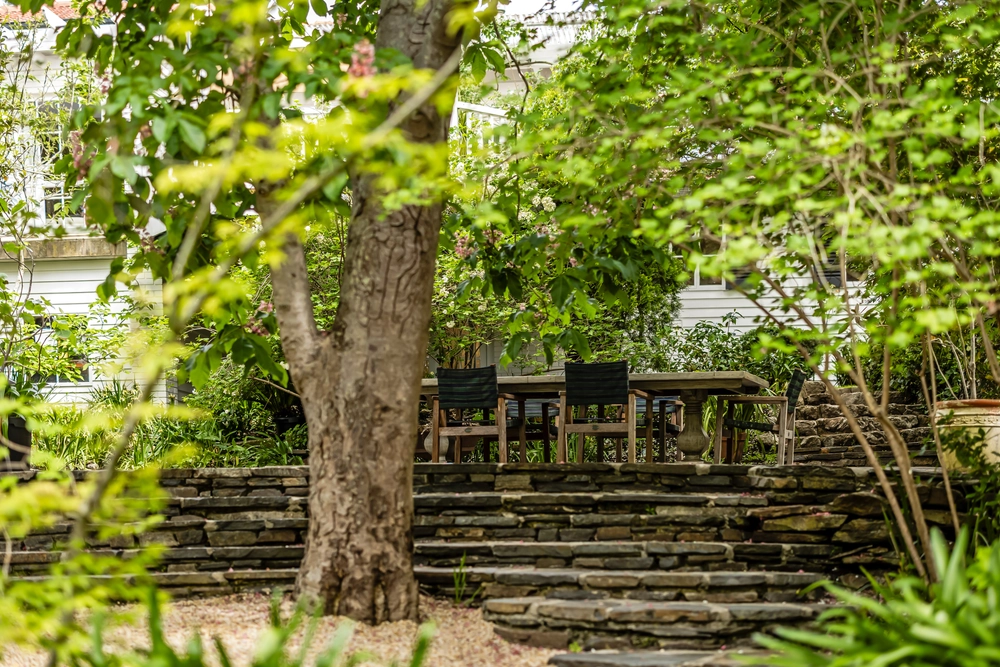
- Beautifully presented gardens with feature sensor lighting, fruit trees and bluestone retained terraces
- Modern LED down lighting
- Large separate laundry
- Storage galore, including built-in robes to bedrooms 1, 2 and 3
- Full-height tiling and double vanity to ensuite
- A short walk from local bus stop
- Close to lake and bushland reserve
- And so many more.
Specifications:
CT / 5168/882
Council / City of Adelaide Hils
Zoning / CL'29
Built / 1970
Land / 1335m2
Council Rates / $2,073.85pa
SA Water / $274.09pq
ES Levy / $151.95pa
All information provided has been obtained from sources we believe to be accurate, however, we cannot guarantee the information is accurate and we accept no liability for any errors or omissions (including but not limited to a property's land size, floor plans and size, building age and condition) Interested parties should make their own inquiries and obtain their own legal advice. Should this property be scheduled for auction, the Vendor's Statement may be inspected at any Harris Real Estate office for 3 consecutive business days immediately preceding the auction and at the auction for 30 minutes before it starts.


 4 bed
 2 bath
 1 car