50 Wilpena Terrace, Aldgate, SA 5154 - House sold - PropertyMate
Sold on 20 November 2019
From treetops to architectural treat, north to south...soak up the sanctuary from a different view in a valuable school zone...
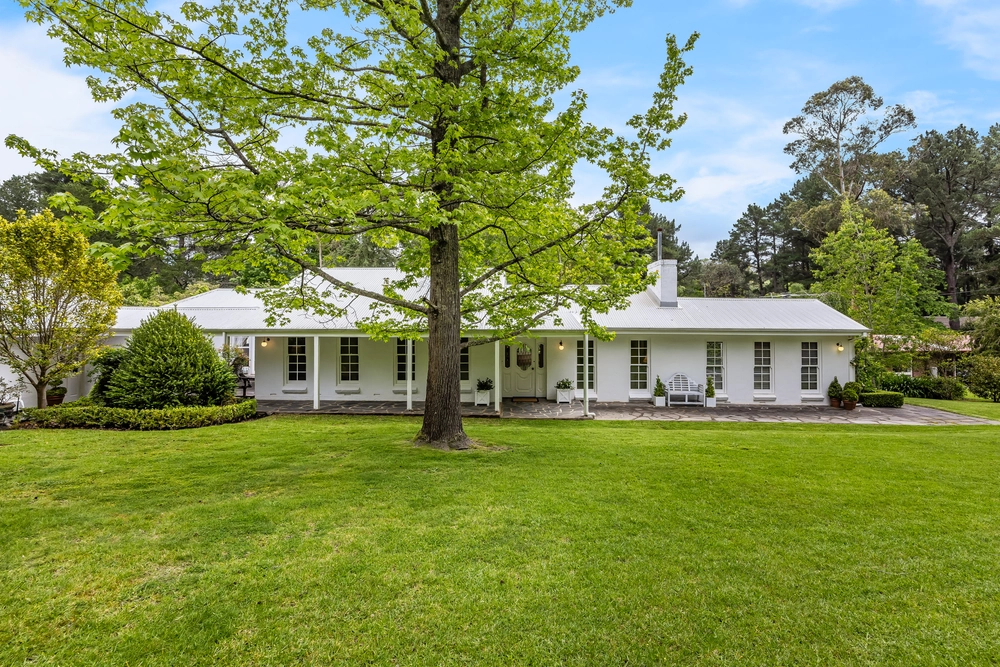
Set back from Wilpena Terrace to welcome a sense of sanctuary is a 4-bedroom home with an inspired architectural extension, the scope to sub-let a self-contained lower level, a different perspective from every room, and a prized zone pass to Stirling East Primary School.
Built of solid brick in the '70s, you'll enter via what was the original garage and is today an ingeniously converted lower level with Hamptons style timber panel walls, floating floors, lounge/sitting room, bathroom and a bedroom boasting a walk-in robe and basin.
If the lower level is reserved for Airbnb or an independence-craving teen, you can leave them be and enter via the second level; a light and bright mix of living spaces with north facing balcony views at one end and that architectural treat at the other.
With soaring cathedral ceilings the extension feels at one with your magical manicured gardens and alfresco pavilion; the perfect place to quietly contemplate or serve Christmas lunch.
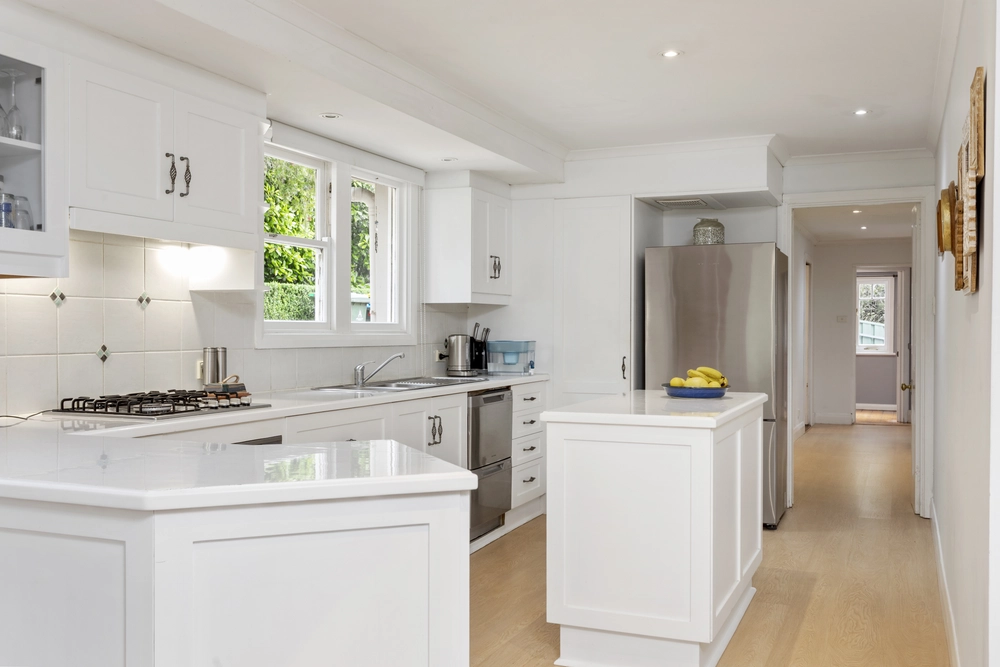
Speaking of lunch, wait until you see the updated kitchen boasting stone benchtops, glass splashbacks, artisan feature tiling and a servery window to a terrace with tree-top and flag pole views.
The adjacent lounge room also laps up the northern sun in winter and shields it in summer thanks to the cleverly placed overhanging eaves.
That's the point here; whether it's the double carport, master bedroom's ensuite, copious storage, workshop, shed and that school zone...everything just fits perfectly. The only thing missing is you.
More reasons why we love this home:
- Walking distance from Aldgate village - Onsite parking for 8+ cars - Efficient split R/C and slow combustion fire - Under-house storage/cellar - Beautifully presented established gardens - Solar lighting - Dishwasher and plenty of storage to updated kitchen - Approx. 18,000L of rainwater storage - Walk-in storage to master bedroom - Large main bathroom and separate laundry - Large garden/tool shed with power and concrete floors - And so many more.
Specifications: CT / 5795/499 Council / City of Adelaide Hills Zoning / CL'29 Built / 1973 Land / 1747m2 Council Rates / $2,175.60pa SA Water / $514.43pq ES Levy / $84.05pa
All information provided has been obtained from sources we believe to be accurate, however, we cannot guarantee the information is accurate and we accept no liability for any errors or omissions (including but not limited to a property's land size, floor plans and size, building age and condition) Interested parties should make their own inquiries and obtain their own legal advice. Should this property be scheduled for auction, the Vendor's Statement may be inspected at any Harris Real Estate office for 3 consecutive business days immediately preceding the auction and at the auction for 30 minutes before it starts.


 4 bed
 2 bath
 2 car