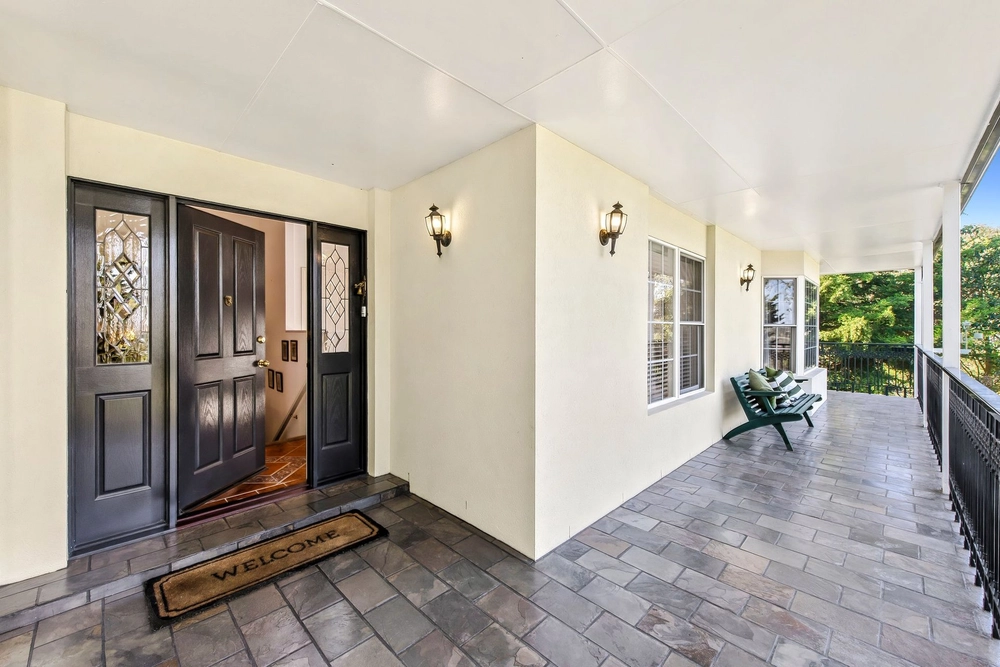
Please note: some photos have been virtually styled for presentation purposes.
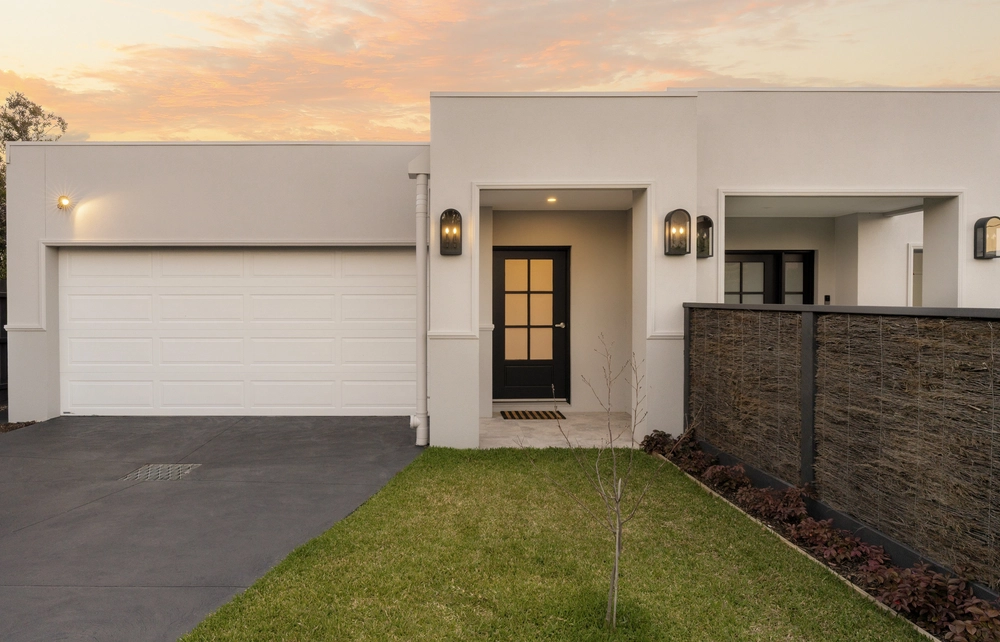
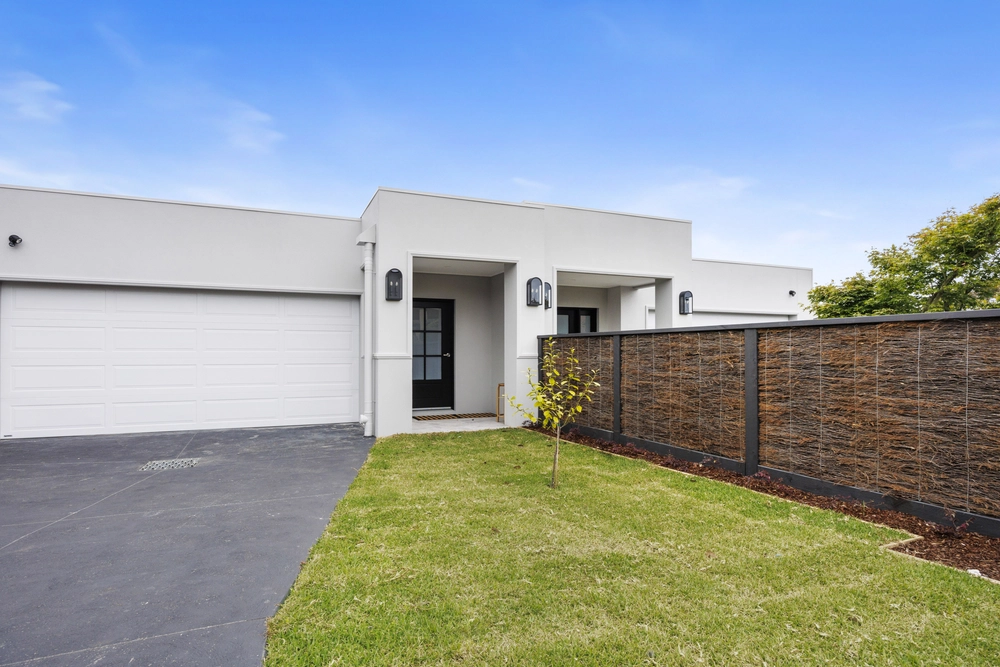
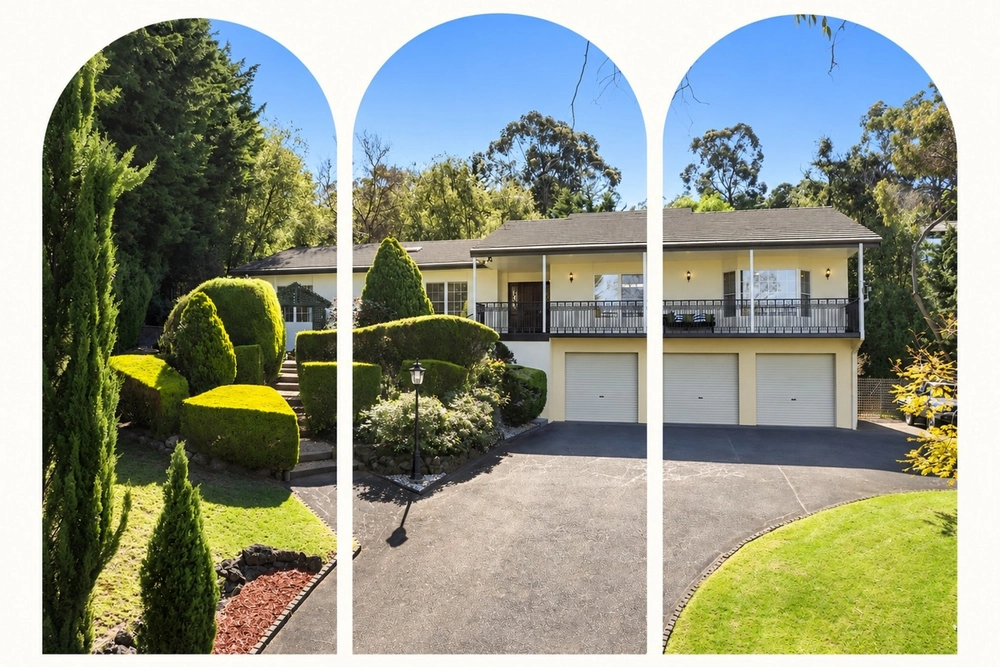
Set well back from the street on a private 802m² rear allotment, this 2014-built home combines modern family space with privacy that's hard to find so close to the coast. It sits on the beachside of the highway, 1900 m from Moondah Beach and 2300 m from Mount Eliza Village, and is surrounded by established gardens and mature hedging.
Space where it matters
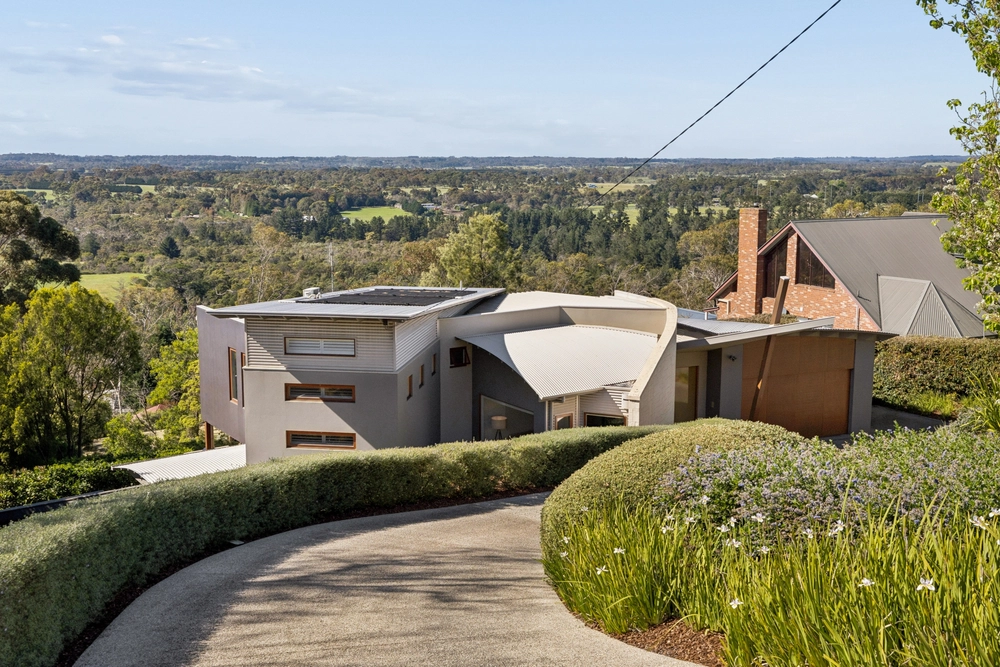
With approx. 22 squares of internal living (28.6 squares under roof), the home has room for every stage of family life. At its centre, an open-plan family and meals area flows around a stone island kitchen with walk-in pantry. A separate living room gives a second retreat for quiet evenings, movie nights or teenagers. From the living area, look out for glimpses of the bay above the treetops.
A true parents' retreat
The main suite sits on its own level, just three steps up with a solid stainless-steel handrail. It has a walk-in robe, a double-vanity ensuite and, alongside it, a 3.4 ÃÆ'Æ'À'- 3.0m study: ideal as a home office, nursery or fifth bedroom. Three further bedrooms, each with a robe, form a separate children's wing with the family bathroom. A powder room serves guests. The rear bedroom also enjoys bay glimpses.
Made for entertaining
Wide sliding doors open to an approx. 18m² alfresco under the main roofline, complete with built-in BBQ. It's a true outdoor room for year-round entertaining, opening onto private lawn and gardens.
Everyday ease
Unlike many older homes nearby, 50A offers a double lock up garage with internal access, plus a third off-street space and a turning bay on the private driveway, so you can drive in and out forwards. Gas ducted heating, split-system cooling, smart LED lighting, new carpet and fibre NBN complete a low-maintenance, move-in-ready package.
Key features
2014 build, approx. 22 squares internal (28.6 squares under roof)
Parents' retreat: main suite with walk-in robe, double-vanity ensuite and study (potential 5th bedroom), three steps up with a stainless-steel handrail
Three further bedrooms with robes in a separate children's wing
Family bathroom plus powder room
Open-plan family/meals, separate living room, stone island kitchen with walk-in pantry
Approx. 18m² under-roof alfresco with built-in BBQ
Bay glimpses from the living area and rear bedroom
Double lock-up garage with internal access, third off-street space and turning bay
Gas ducted heating, split-system cooling, smart LED lighting, new carpet, fibre NBN
802m² private rear allotment with established gardens and mature hedging
Beachside of the highway: 1900 m to Moondah Beach, 2300 m to Mount Eliza Village, 1400 m to Kunyung Primary"


 4 bed
 2 bath
 3 car