51 Mount York Road, Mount Victoria, NSW 2786 - House sold - PropertyMate
Sold on 21 March 2022
Spacious Architectural Home
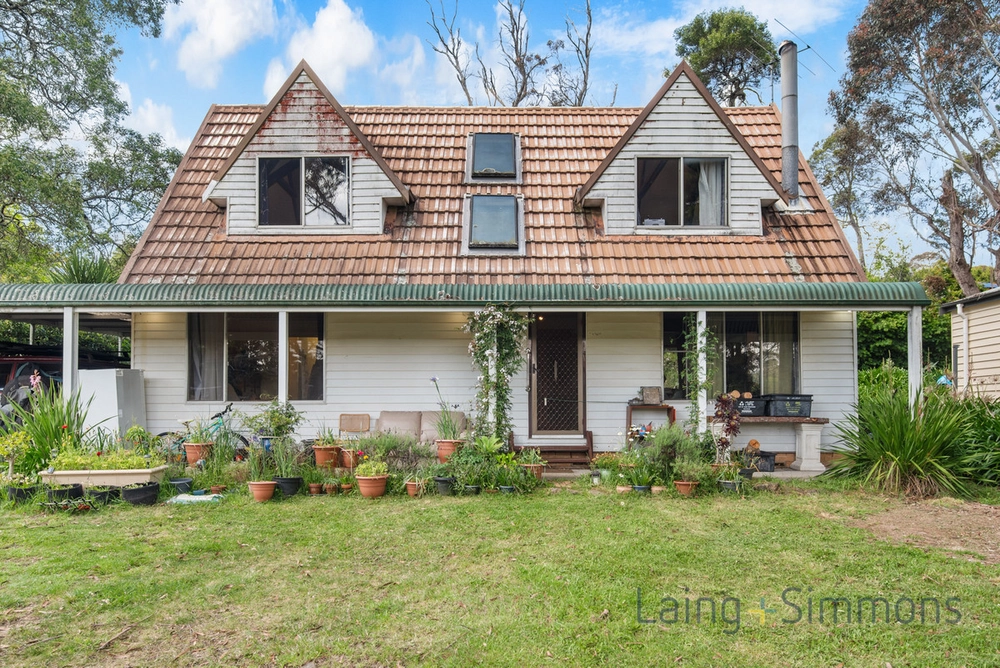
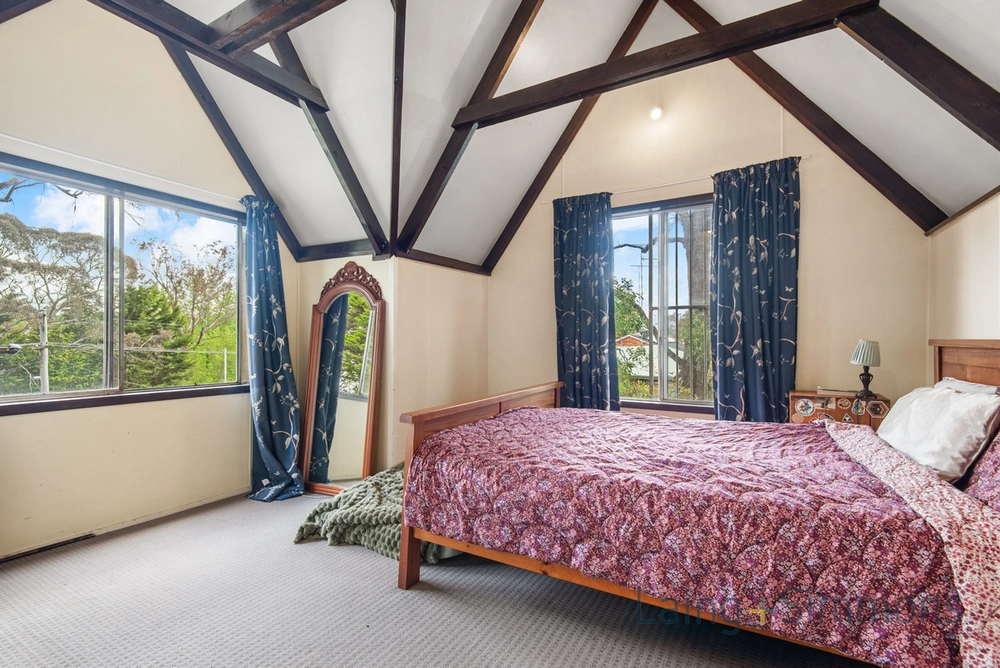
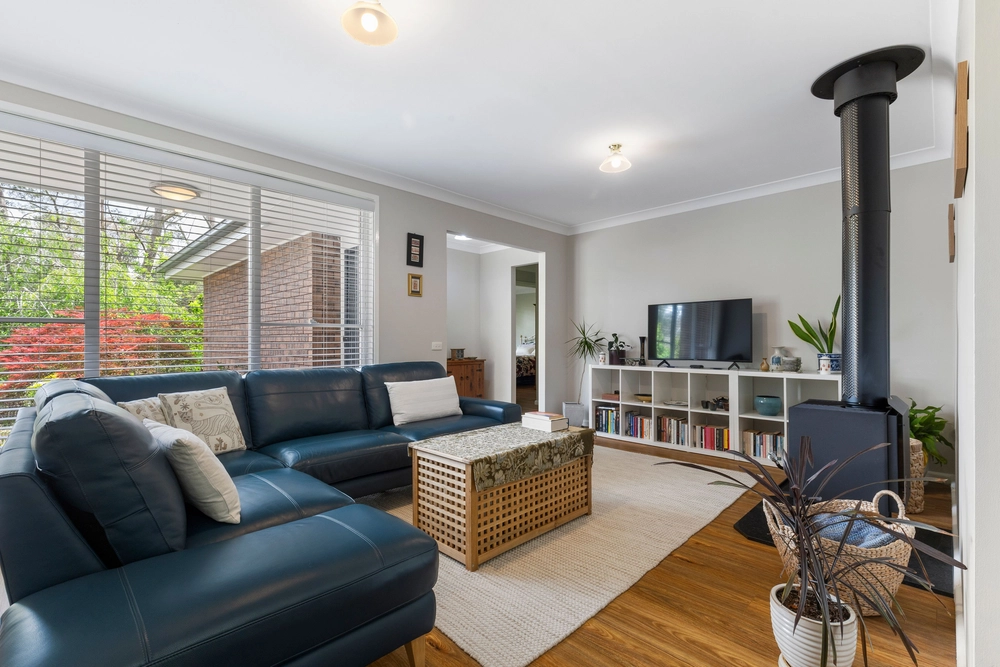
Nestled in an elevated position within a private garden haven, this tranquil mountain home offers warm inviting interiors with rich timber finishes and an easy-care floorplan. This spacious architectural home is beautifully presented inside and out, featuring double story raked ceilings, a slow combustion fireplace and exposed timber beams.
With three bedrooms and two bathrooms, this house is perfectly comfortable as is, yet also presents a prime opportunity for creative renovation. Step inside to find an entry hall with a bedroom to the left and a bathroom and laundry to the right. The living and dining areas run along the northern length of the home, spacious and drenched in light from the large windows that also open up onto the north facing terrace. The open kitchen has plenty of bench and storage space, with large windows that overlook the mature gardens. Located on the upper level are two more generous bedrooms with a central bathroom, and a gallery which runs the full length of the living areas, lined with bookshelves with an office space at the end that overlooks the living room.
The quality of this home is evident wherever you look, with solid brick construction, large spaces and flooded with northern light, yet only 750m to Berghofers Pass and 1.9km from Mount Victoria train station and village.
* Large level 980m2 block * Two large bathrooms and a spacious laundry * Flexible floorplan with multiple living spaces * Well appointed kitchen with ample bench and storage space * Slow combustion wood fireplace, gas bayonet connections, and reverse cycle airconditioning * North facing covered patio overlooking the gardens * Single lock up garage with space for workbench, plus an additional carport


 3 bed
 2 bath
 2 car