This mesmerising and unique countryside cottage-style family home is nestled on a generous 1,280sqm block within a tranquil setting. Positioned within easy walking distance from Upwey South Primary School and only 10 minutes on foot from the heart of Upwey's local shops, restaurants and Upwey Train Station, this property provides the perfect balance between peaceful seclusion and accessible community living. Notably, the residence is just steps from the 699 bus stop and a short drive from Angliss Hospital, with the lush expanse of the Dandenong Ranges National Park only moments away.
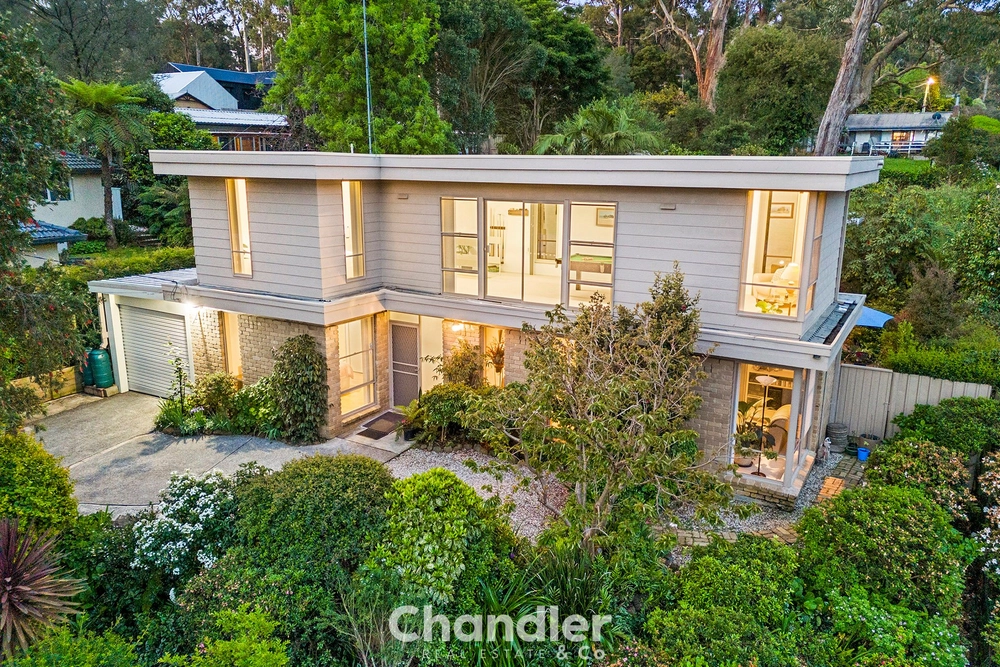
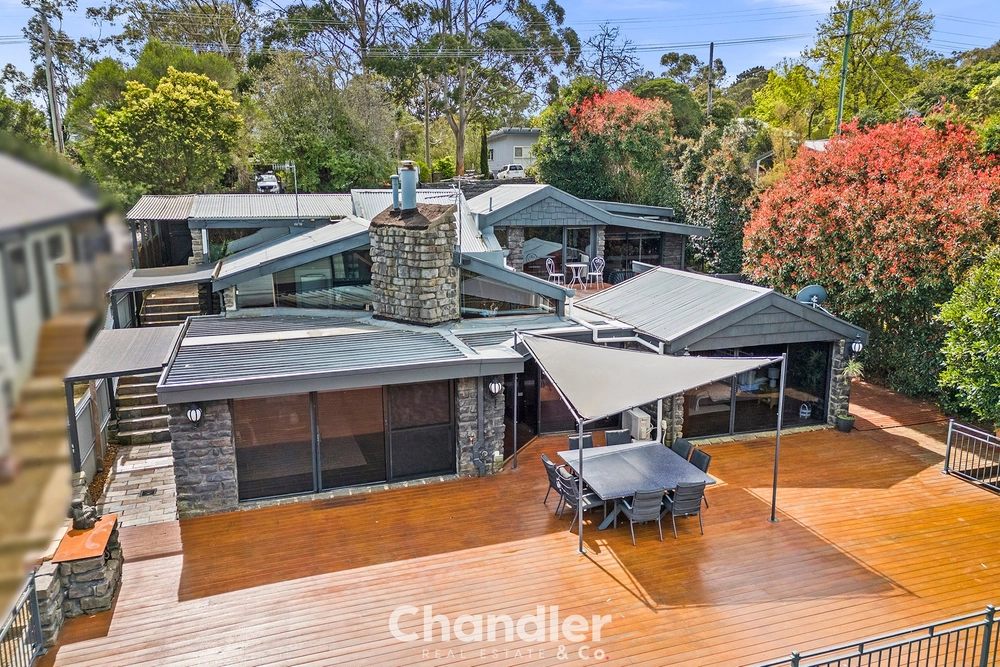
The home's charming exterior features light canary yellow weatherboard complemented by lush tree surrounds, creating a cottage appeal. Two sets of timber steps lead up to an inviting porch, lit by an elegant wall lantern, while a wide concrete driveway extends to a double lock-up garage, while rock boulder retaining walls add a touch of rugged character.
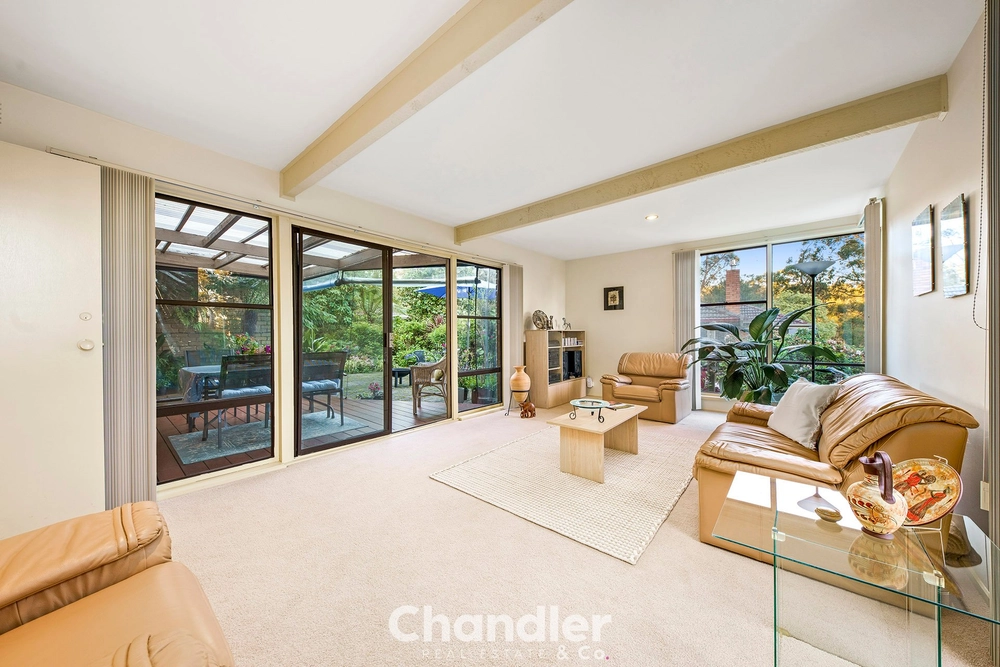
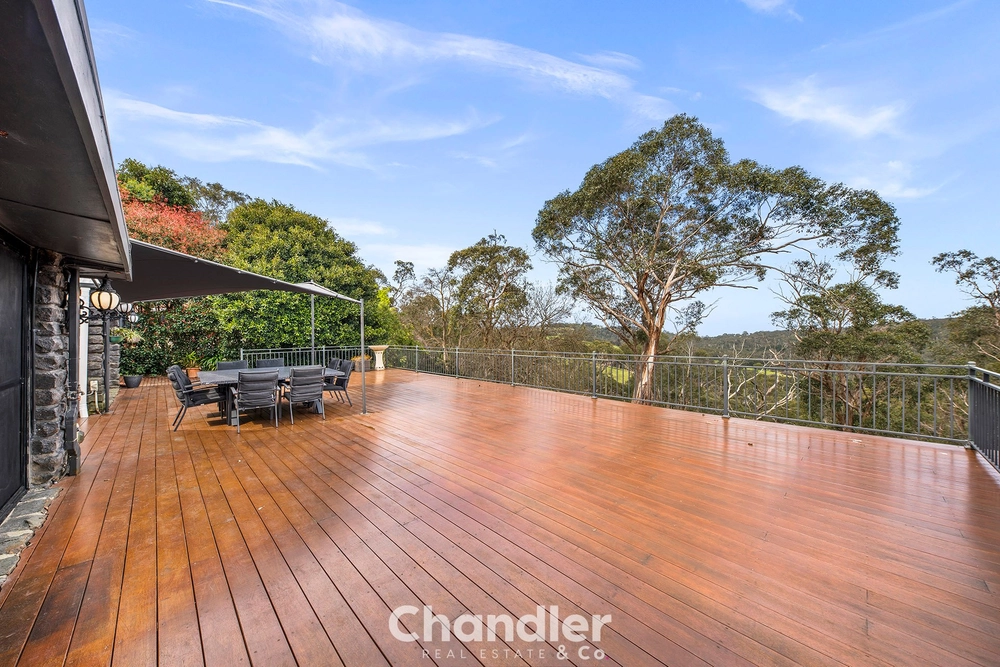
Inside, the home exudes warmth and intimacy, with an open-plan living and dining area equipped with air conditioning and a stunning gas log fireplace with a decorative timber surround. The interior boasts luxurious Tasmanian Oak hardwood floorboards and high raked ceilings with ornate cornices. Modern LED downlights and hanging pendants illuminate the space, which also features a dedicated study/home office. A painted feature wall and an external storage shed further enhance the home's functionality, while an outdoor deck invites quiet space for the morning coffee.
The spacious kitchen enjoys a leafy outlook and is finished with timber cabinetry which doubles as food prep space. The kitchen vaunts a quality freestanding electric oven, gas burner cooktop and integrated dishwasher.
There are four well-sized bedrooms, each continuing the home's rustic timber flooring. The ground floor guest bedroom features a private ensuite. There are three bathrooms in total, with the upper-floor bathroom classically appointed, showcasing sparkling mid-height wall tiles and a distinctive deep green painted ceiling that complements a vintage bottle green and white clawfoot freestanding bathtub.
Property Specifications:
· Four bedrooms, flowing open living spaces, deck, large block size
· Unique finishes throughout, blending classic with modern
· AC, gas log fireplace, Tasmanian Oak timber flooring, LEDs
· Double lock-up garage
· Walk to schools, shops, train station, restaurants, cafes and more


 4 bed
 3 bath
 4 car